This is a carousel with tiles that activate property listing cards. Use the previous and next buttons to navigate.
1/1
$162,500
This is a carousel with tiles that activate property listing cards. Use the previous and next buttons to navigate.
1/1
Property Description
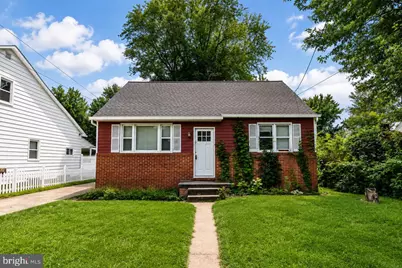
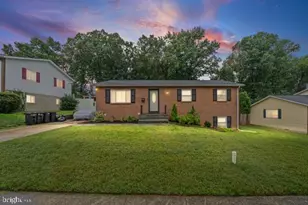
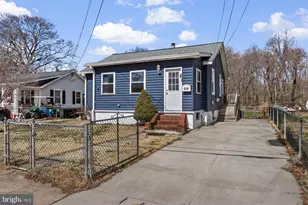
DON'T MISS THIS DEAL! HOUSE WAS RECENTLY LIVED IN BUT NEEDS A NEW HVAC SYSTEM. PLENTY OF ROOM FOR AN INVESTOR TO MAKE A PROFIT. ARV IS WELL INTO THE 300s, DEPENDING ON THE SCOPE/QUALITY OF THE RENO. BRAND NEW ROOF ON HOUSE AND GARAGE. UPPER LEVEL IS CURRENTLY ONE OPEN SPACE, COULD EASILY BE CONVERTED TO 2 BEDROOMS OR USED TO ADD A 2ND BATHROOM. TERMITE INSPECTION DID NOT IDENTIFY ANY TERMITES. PRICE IS LIKELY FIRM, DON'T BOTHER PRESENTING LOWBALL OFFERS.
Full Property Details
Full Property Details for 1213 E Homberg Ave
General
- Sold For: $162,500
- Taxes: $2,999 (2026)
- Status: Closed
- Type: Single Family
- Source: BrightMLSMidAtlantic
- MLS ID: MDBC2172494
- Added to Site: 51 day(s) ago
Interior
- Flooring: Wood, Luxury Vinyl Plank
Rooms
Bathrooms
- Total Bathrooms: 1
- Full Bathrooms: 1
- Main Floor Baths: 1
- Main - Full Baths: 1
Bedrooms
- Total Bedrooms: 3
- Bedrooms Upper: 1
- Bedrooms Main & Up: 2
Other Rooms
- Laundry: None
Parking
- Garage: Yes
- Garage Spaces: 1
- Total Spaces: 4
- Parking Type: Detached Garage, Driveway
- Garage Description: Garage - Front Entry
Location
- County: BALTIMORE
- Subdivision: ESSEX
- Driving Directions: FROM I-695, TAKE MD-702 SOUTH, RIGHT ON E HOMBERG, HOUSE IS ON LEFT
School Information
- School District: Baltimore County Public Schools
Heating & Cooling
- Cooling Type: None
- Heating Type: None
- Water Heater: Electric
Utilities
- Sewer: Public Sewer
- Water: Public
Structural Information
- Architectural Style: Cape Cod
- Structure Type: Detached
- Construction: Brick Front, Aluminum Siding
- Foundation: Crawl Space
- Roof: Architectural Shingle
- Stories Description: Main, Upper 1
- Square Feet: 1,000
- Sq. Ft. Source: Estimated
- Living Area: 1,000 Sq. Ft.
- Finished Above Grnd: 1,000 Sq. Ft.
- Year Built: 1962
- Year Built Source: Estimated
- Property Condition: Below Average, Major Rehab Needed, Average
Lot Features
- Lot Size (Acres): 0.15
- Lot Size (Sq. Ft.): 6,630
- Lot Size Source: Estimated
- Lot Dimensions: 1.00 x
- Zoning: DR 5.5
- Lot Description: Adjoins - Public Land, Backs to Trees
Financial Considerations
- Price Per Sq. Ft.: $150
- Assessment Year: 2026
- County Tax: $2,999
- County Tax Freq: Annually
- Tax w/Assessment: $186,500
- Tax Amount: $2,999
- Tax Year: 2026
- Terms: Standard Sale
- Tax Total Finished Sq. Ft.: 744
Disclosures and Reports
- Ownership: Fee Simple
- Inclusions: ALL PERSONAL PROPERTY
Listed by Keller Williams Gateway LLC, Alfred (Buddy) W Redmer
Sold by Keller Williams Gateway LLC, Jose A Rivas

Get Pre-Approved Today
Schools
Schools serving 1213 E Homberg Ave
School District:Baltimore County Public Schools
| Name | Grades | Distance |
|---|---|---|
Deep Creek Elementary School, Baltimore, MD 1101 East Homberg Avenue, Baltimore, MD 21221 | PK-5 | 0.1 mi |
Deep Creek Middle School, Baltimore, MD 1000 S Marlyn Ave, Baltimore, MD 21221 | 6-8 | 1.1 mi |
Kenwood High School 501 Stemmers Run Road, Baltimore, MD 21221 | 9-12 | 1.1 mi |
Disclaimer:
School attendance boundaries provided by ATTOM Data Solutions and are for reference only. Contact the school directly to verify enrollment eligibility.
Price & Sales History for 1213 E Homberg Ave
Date
Details
Price
Change
Source
9/10/2026
Sold
$162,500
8.33%
MLS
8/12/2026
Listed
$150,000
—
MLS
Disclaimer: Historical sales information is derived from public records provided by the county offices. Information is not guaranteed and should be independently verified.
1213 E Homberg Avenue, Baltimore, MD 21221 (MLS# MDBC2172494) is a Single Family property that was sold at $162,500 on September 10, 2026. Want to learn more about 1213 E Homberg Avenue? Do you have questions about finding other Single Family real estate for sale in Baltimore? You can browse all Baltimore real estate or contact a Coldwell Banker agent to request more information.