This is a carousel with tiles that activate property listing cards. Use the previous and next buttons to navigate.
1/1
$999,500
This is a carousel with tiles that activate property listing cards. Use the previous and next buttons to navigate.
1/1
Property Description
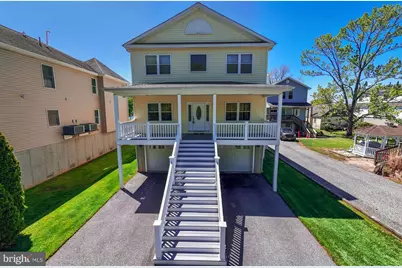
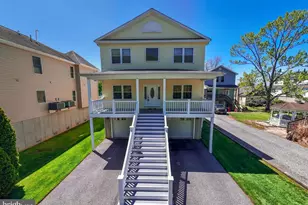
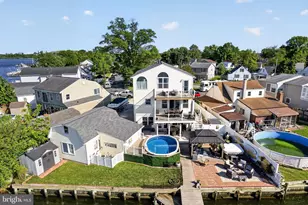
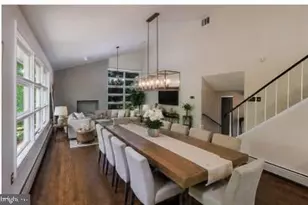
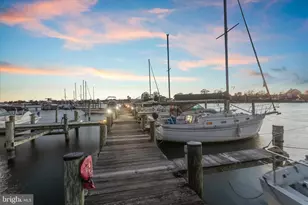
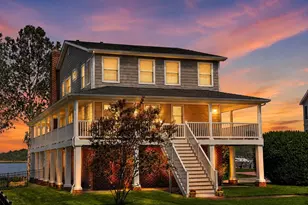
Welcome to 1234 Burke Rd, where elegance and sophistication meet coastal charm. This stunning 4-bedroom, 2 full bath, and 2 half bath waterfront home is finished with high-end design details throughout and is truly a coastal masterpiece. Step inside to a grand open foyer and an inviting open floor plan featuring a chef's dream kitchen with JennAir appliances, granite countertops, a spacious pantry, and a coffee bar. The home also offers a formal dining room and was thoughtfully built with the option to add an elevator if desired. Enjoy incredible waterfront living with a huge 175-ft pier complete with water, electric, a 10,000-lb boat lift, a 2,800-lb small lift, and excellent water depth. The expansive screened-in waterfront deck provides the perfect additional living and entertaining space. The ground-level area is a must-see for the savvy entertainer, offering a walkout to a covered travertine patio. Additional features include a 3-year-old HVAC system, a tankless water heater, beautiful landscaping, and a move-in-ready setting designed for effortless waterfront enjoyment. Nothing to do but buy, relax, and start making endless memories on the water.
Full Property Details
Full Property Details for 1234 Burke Rd
General
- Sold For: $999,500
- Taxes: $8,733 (2025)
- Status: Closed
- Type: Single Family
- Source: BrightMLSMidAtlantic
- MLS ID: MDBC2162332
- Added to Site: 63 day(s) ago
Interior
- Interior Features: Ceiling Fan(s), Combination Kitchen/Dining, Floor Plan - Open, Formal/Separate Dining Room, Kitchen - Island, Kitchen - Gourmet, Primary Bedroom - Bay Front, Sound System, Stove - Pellet, Walk-in Closet(s)
- Fireplace: Yes
- Number of Fireplaces: 1
Rooms
Bathrooms
- Total Bathrooms: 4
- Full Bathrooms: 2
- Half Bathrooms: 2
- Upper Floor Baths: 2
- Upper - Full Baths: 2
- Main Floor Baths: 1
- Main - 1/2 Baths: 1
- Lower Floor Baths: 1
- Lower - 1/2 Baths: 1
Bedrooms
- Total Bedrooms: 4
- Bedrooms Upper: 3
- Bedrooms Main & Up: 1
Other Rooms
- Laundry: Upper Floor
Exterior
- Exterior Features: Extensive Hardscape
Parking
- Garage: Yes
- Garage Spaces: 2
- Total Spaces: 8
- Parking Type: Attached Garage, Driveway
- Garage Description: Garage - Front Entry, Garage Door Opener, Oversized
Location
- County: BALTIMORE
- Subdivision: BOWLEYS QUARTERS
- Driving Directions: Follow GPS
School Information
- School District: Baltimore County Public Schools
Heating & Cooling
- Cooling Type: Other
- Cooling Fuel: Electric
- Heating Type: Heat Pump(s)
- Heating Fuel: Electric, Propane - Leased
- Water Heater: Propane
Utilities
- Sewer: Grinder Pump
- Water: Public
Structural Information
- Architectural Style: Coastal
- Structure Type: Detached
- Construction: Combination
- Foundation: Block
- Roof: Architectural Shingle
- Walls/Ceilings: 9'+ Ceilings
- Stories Description: Lower 1, Main, Upper 1
- Square Feet: 4,500
- Sq. Ft. Source: Assessor
- Living Area: 3,000 Sq. Ft.
- Finished Above Grnd: 3,000 Sq. Ft.
- Year Built: 2012
- Year Built Source: Assessor
- Property Condition: Excellent
Unit Information
Unit 1
- Bathrooms-Lower: 1
Lot Features
- Property View: Bay
- Lot Size (Acres): 0.21
- Lot Size (Sq. Ft.): 9,269
- Lot Size Source: Assessor
- Lot Dimensions: 1.00 x
- Zoning: RESIDENTIAL
- Fencing (Description): Fully
Water Features
- Water Front: Yes
- Water View: Yes
- Navigable Water: Yes
- Water Access: Yes
- Water Front Type: River
- Water Front Name: Galloway Creek
- Dock/Slip Conveys: Yes
- Docks: 1
Financial Considerations
- Price Per Sq. Ft.: $333.17
- Assessment Year: 2026
- County Tax: $8,733
- County Tax Freq: Annually
- Tax w/Assessment: $760,200
- Tax Amount: $8,733
- Tax Year: 2025
- Terms: Standard Sale
- Tax Total Finished Sq. Ft.: 3000
Disclosures and Reports
- Ownership: Fee Simple
- Lot Number: 122
Listed by RE/MAX Advantage Realty, Samantha Bongiorno
Sold by Next Step Realty, James Malone

Get Pre-Approved Today
Schools
Schools serving 1234 Burke Rd
School District:Baltimore County Public Schools
| Name | Grades | Distance |
|---|---|---|
Seneca Elementary School 545 Carrollwood Rd, Baltimore, MD 21220 | PK-5 | 1.4 mi |
Stemmers Run Middle School 201 Stemmers Run Rd, Baltimore, MD 21221 | 6-8 | 4.2 mi |
Kenwood High School 501 Stemmers Run Road, Baltimore, MD 21221 | 9-12 | 4.5 mi |
Disclaimer:
School attendance boundaries provided by ATTOM Data Solutions and are for reference only. Contact the school directly to verify enrollment eligibility.
Price & Sales History for 1234 Burke Rd
Date
Details
Price
Change
Source
6/24/2026
Sold
$999,500
—
MLS
5/09/2026
Listed
$999,500
—
MLS
Disclaimer: Historical sales information is derived from public records provided by the county offices. Information is not guaranteed and should be independently verified.
1234 Burke Road, Baltimore, MD 21220 (MLS# MDBC2162332) is a Single Family property that was sold at $999,500 on June 24, 2026. Want to learn more about 1234 Burke Road? Do you have questions about finding other Single Family real estate for sale in Baltimore? You can browse all Baltimore real estate or contact a Coldwell Banker agent to request more information.