This is a carousel with tiles that activate property listing cards. Use the previous and next buttons to navigate.
1/1
$400,000
This is a carousel with tiles that activate property listing cards. Use the previous and next buttons to navigate.
1/1
Property Description
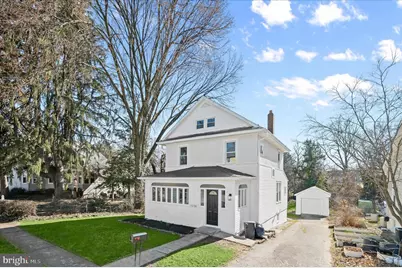
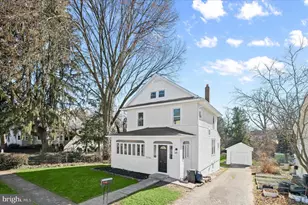
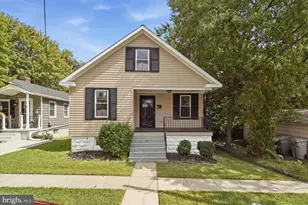
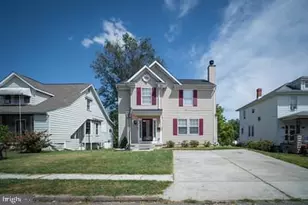
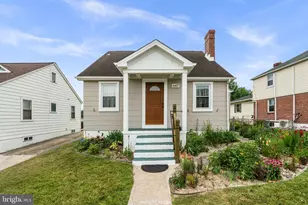
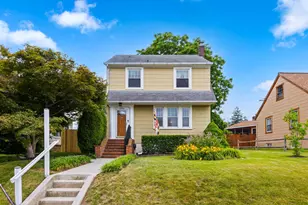
Welcome to your dream home in Edgewater! This beautifully renovated 3-bedroom, 2-bath Colonial welcomes you into a bright, open layout with a living room filled with natural light that flows seamlessly up into the dining area and stunning kitchen. The kitchen is the centerpiece of the home, featuring quartz countertops, a waterfall island, premium stainless steel appliances, and custom cabinetry that's perfect for both everyday living and entertaining. The main level also features a spacious full bathroom with modern finishes. Upstairs, you'll find three bedrooms, including one that connects to an additional bedroom with an exterior door leading to a back deck, perfect for enjoying your morning coffee or relaxing evenings. A third bedroom sits at the end of the hall, along with a beautifully renovated hall bathroom. Enjoy the convenience of a private driveway and thoughtful updates throughout that make this home truly move-in ready. Perfectly situated for lifestyle and convenience with just minutes to Woodland Beach, less than a mile to Edgewater Elementary, and offering quick access to Rt-2, I-97, and Rt-50 for easy commuting to Annapolis, Baltimore, and Washington D.C. Schedule your showing today! Brand new roof Brand new HVAC Newer electric hot water heater
Full Property Details
Full Property Details for 1236 Elm Ridge Ave
General
- Sold For: $400,000
- Taxes: $2,670 (2025)
- Status: Closed
- Type: Single Family
- Source: BrightMLSMidAtlantic
- MLS ID: MDBC2154256
- Added to Site: 75 day(s) ago
Interior
- Rooms/Areas: Living Room, Dining Room, Primary Bedroom, Bedroom 2, Bedroom 3, Bedroom 4, Bedroom 5, Kitchen, Family Room, Sun/Florida Room, Laundry, Full Bath
- Interior Features: Bathroom - Stall Shower, Bathroom - Tub Shower, Breakfast Area, Carpet, Combination Kitchen/Dining, Dining Area, Floor Plan - Open, Kitchen - Eat-In, Kitchen - Gourmet, Kitchen - Island, Kitchen - Table Space, Upgraded Countertops, Walk-in Closet(s)
- Appliances: Built-In Microwave, Dishwasher, Disposal, Freezer, Oven/Range - Gas, Refrigerator, Stainless Steel Appliances, Water Heater
- Flooring: Ceramic Tile, Carpet, Luxury Vinyl Plank
Rooms
Bathrooms
- Total Bathrooms: 2
- Full Bathrooms: 2
- Upper Floor Baths: 1
- Upper - Full Baths: 1
- Lower Floor Baths: 1
- Lower - Full Baths: 1
Bedrooms
- Total Bedrooms: 5
- Bedrooms Upper: 4
- Bedrooms Lower: 1
- Bedrooms-Up2: 1
Other Rooms
- Laundry: Lower Floor, Hookup, Has Laundry
Exterior
- Exterior Features: Sidewalks
- Porch/Patio/Deck: Enclosed, Deck(s), Patio(s), Roof
Parking
- Garage: Yes
- Garage Spaces: 1
- Total Spaces: 3
- Parking Type: Detached Garage, Driveway
- Garage Description: Garage - Front Entry
Location
- County: BALTIMORE
- Subdivision: ELM RIDGE
- Driving Directions: Use preferred method of navigation
School Information
- School District: Baltimore County Public Schools
Heating & Cooling
- Central air: Yes
- Cooling Type: Central A/C
- Cooling Fuel: Electric
- Heating Type: Radiator
- Heating Fuel: Natural Gas
- Water Heater: Electric
Utilities
- Sewer: Public Sewer
- Water: Public
Structural Information
- Architectural Style: Colonial
- Structure Type: Detached
- Construction: Vinyl Siding
- Basement: Yes
- Basement Desc.: Connecting Stairway, Fully Finished
- Foundation: Permanent
- Stories Description: Lower 1, Upper 1, Upper 2
- Square Feet: 2,064
- Sq. Ft. Source: Assessor
- Living Area: 1,356 Sq. Ft.
- Finished Above Grnd: 1,356 Sq. Ft.
- Year Built: 1935
- Year Built Source: Assessor
Unit Information
Unit 1
- Bathrooms-Lower: 1
- Bedrooms-Lower: 1
Lot Features
- Property View: Trees/Woods
- Lot Size (Acres): 0.27
- Lot Size (Sq. Ft.): 11,650
- Lot Size Source: Assessor
- Lot Dimensions: 1.00 x
- Zoning: RESIDENTIAL
Financial Considerations
- Price Per Sq. Ft.: $294.91
- Assessment Year: 2026
- County Tax: $2,670
- County Tax Freq: Annually
- Tax w/Assessment: $238,067
- Tax Amount: $2,670
- Tax Year: 2025
- Terms: Standard Sale
- Tax Total Finished Sq. Ft.: 1356
Disclosures and Reports
- Ownership: Fee Simple
- Lot Number: F
Listed by Winning Edge, Jim Bim and Winning Edge, Grant Bim
Sold by Red Cedar Real Estate, LLC, Joseph S Bird

Get Pre-Approved Today
Schools
Schools serving 1236 Elm Ridge Ave
School District:Baltimore County Public Schools
| Name | Grades | Distance |
|---|---|---|
Arbutus Elementary School 1300 Sulphur Spring Rd, Baltimore, MD 21227 | PK-5 | 0.9 mi |
Arbutus Middle School 5525 Shelbourne Rd, Baltimore, MD 21227 | 6-8 | 1.1 mi |
Catonsville High School 421 Bloomsbury Ave, Baltimore, MD 21228 | 9-12 | 2.2 mi |
Disclaimer:
School attendance boundaries provided by ATTOM Data Solutions and are for reference only. Contact the school directly to verify enrollment eligibility.
Price & Sales History for 1236 Elm Ridge Ave
Date
Details
Price
Change
Source
4/22/2026
Sold
$400,000
0.03%
MLS
3/12/2026
Listed
$399,900
—
MLS
Disclaimer: Historical sales information is derived from public records provided by the county offices. Information is not guaranteed and should be independently verified.
1236 Elm Ridge Avenue, Baltimore, MD 21229 (MLS# MDBC2154256) is a Single Family property that was sold at $400,000 on April 22, 2026. Want to learn more about 1236 Elm Ridge Avenue? Do you have questions about finding other Single Family real estate for sale in Baltimore? You can browse all Baltimore real estate or contact a Coldwell Banker agent to request more information.