This is a carousel with tiles that activate property listing cards. Use the previous and next buttons to navigate.
1/1
$1,850
This is a carousel with tiles that activate property listing cards. Use the previous and next buttons to navigate.
1/1
Property Description
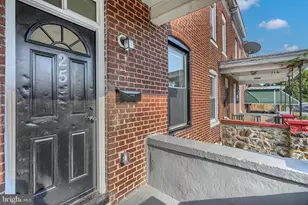
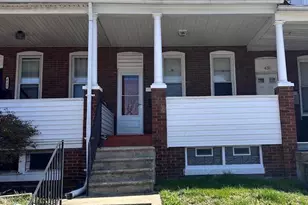
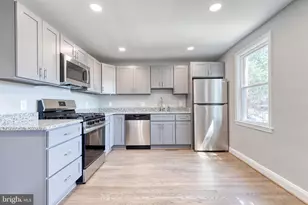
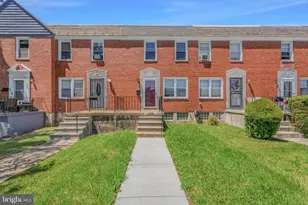
Step into a home that combines comfortable living, practical space, and the welcoming feel of a classic Baltimore end-of-row townhome. Located at 1243 S Grantley St, this inviting three-bedroom residence offers a versatile layout, finished basement space, in-unit laundry, and a fenced backyard with a deck, giving you plenty of room to settle in, entertain, and enjoy everyday living. The exterior welcomes you with a front lawn and the additional privacy and natural light that come with an end-of-row position. Inside, the main living area immediately sets a comfortable tone with wood flooring, neutral colors, and generous natural daylight. The versatile space provides an easy backdrop for everything from relaxed evenings at home to hosting friends and family. The kitchen is designed with functionality in mind, featuring tiled flooring, a tiled backsplash, refrigerator, and stove/oven. Whether you are preparing a quick breakfast before heading out or settling in for a home-cooked dinner, the layout provides the essentials you need within easy reach. The adjoining dining area continues the tiled flooring and benefits from natural daylight, creating a convenient spot for everyday meals, morning coffee, or casual gatherings. Upstairs, three bedrooms provide comfortable private spaces for residents, guests, a home office, or a combination of both. Each bedroom features wood flooring, neutral colors, and natural daylight. The first bedroom also includes a closet for added storage, while all three bedrooms are conveniently located on the second floor near the common bathroom. The second-floor bathroom offers a practical setup with a bathtub, vanity mirror, lavatory, and cabinet storage. It is positioned to conveniently serve the bedrooms and household. Downstairs, the finished basement adds valuable flexibility to the home. With tiled flooring, neutral colors, and a flush toilet, this lower level can easily become a recreation area, home office, workout space, hobby room, or additional lounge area depending on your needs. The basement also includes an in-unit laundry area equipped with a washer and dryer, making laundry day much more convenient without leaving home. Step outside to discover one of the property's standout features: a fenced backyard with a lawn and deck. Whether you want to enjoy fresh air, create an outdoor seating area, host a weekend gathering, or simply have a private place to unwind, this outdoor space adds another dimension to the home. The surrounding Southwest Baltimore area offers a convenient urban lifestyle with access to parks, shopping, neighborhood services, major roadways, and Baltimore's established entertainment and employment centers. Nearby communities such as Mount Clare and Pigtown are known for their strong neighborhood character, historic architecture, local businesses, and access to green spaces. The area also benefits from proximity to downtown Baltimore and the stadium district, making it appealing for residents who want city amenities without giving up the comfort of a residential setting. For recreation, Carroll Park is a major nearby amenity, offering extensive green space along with athletic fields, basketball courts, a skate park, playground, golf course, and the historic Mount Clare Museum House. The park's Olmsted-designed landscape also provides opportunities for walking and enjoying the outdoors. This home is a strong opportunity for anyone looking for a spacious Baltimore townhome with three bedrooms, multiple living areas, finished basement space, in-unit laundry, and a private outdoor setting. The combination of functional interior space and neighborhood convenience makes 1243 S Grantley St a property worth putting on your list. Rental License No.: L-501911 Agency disclosed upon initial contact. Agent conducts showings; BMG manages follow-up, paperwork, move-in post-approval. Vouchers work with BMG directly.
Full Property Details
Full Property Details for 1243 S Grantley St
General
- Rent: $1,850
- Status: Closed
- Type: Townhouse
- Source: BrightMLSMidAtlantic
- MLS ID: MDBA2228060
- Added to Site: 58 day(s) ago
Rental Information
- Max. Lease (Mths): 24
- Min. Lease (Mths): 12
Rooms
Bathrooms
- Total Bathrooms: 1
- Full Bathrooms: 1
- Upper Floor Baths: 1
- Upper - Full Baths: 1
Bedrooms
- Total Bedrooms: 3
- Bedrooms Upper: 3
Parking
- Parking Type: On Street
Location
- Municipality: Baltimore City
- County: BALTIMORE CITY
- Subdivision: VIOLETVILLE
- Driving Directions: 3 min (0.6 mile) via S Caton Ave and Benson Ave Fastest route, the usual traffic WILKENS AVE & CATON AVE fs wb Baltimore, MD 21229, USA Head toward S Caton Ave  230 ft Slight right onto S Caton Ave  0.3 mi Turn right onto Benson Ave  0.2 mi Turn right onto S Grantley St  Destination will be on the right  174 ft 1243 S Grantley St Baltimore, MD 21229, USA
School Information
- School District: Baltimore City Public Schools
- Elementary School: Violetville Elementary/Middle School
Community
- Pets Allowed: Yes
- Pets: Cats OK, Dogs OK, Pet Addendum/Deposit, Breed Restric
Heating & Cooling
- Cooling Type: Other
- Cooling Fuel: Other
- Heating Type: Other
- Heating Fuel: Other
- Water Heater: Other
Utilities
- Sewer: Public Sewer
- Water: Public
Structural Information
- Architectural Style: Other
- Structure Type: End of Row/Townhouse
- Construction: Brick
- Foundation: Other
- Stories Description: Main, Upper 1
- Square Feet: 1,536
- Sq. Ft. Source: Assessor
- Living Area: 1,024 Sq. Ft.
- Finished Above Grnd: 1,024 Sq. Ft.
- Year Built: 1956
- Year Built Source: Assessor
Lot Features
- Lot Size (Acres): 0.02
- Lot Size (Sq. Ft.): 1,024
- Lot Size Source: Estimated
- Zoning: R-5
Financial Considerations
- Price Per Sq. Ft.: $1.81
- Other Fee: $39
- Other Fee Freq.: Monthly
- Security Deposit: $1,850
- Tax Total Finished Sq. Ft.: 1024
Disclosures and Reports
- Ownership: Other
Listed by Bay Property Management Group, Nichole M Shahverdi
Sold by Unrepresented, Unrepresented

Schools
Schools serving 1243 S Grantley St
School District:Baltimore City Public Schools
| Name | Grades | Distance |
|---|---|---|
Violetville Elementary/Middle School 1207 Pine Heights Avenue, Baltimore, MD 21229 | PK-8 | 0.1 mi |
Green Street Academy 125 North Hilton Street, Baltimore, MD 21229 | 6-12 | 1.4 mi |
Bluford Drew Jemison Stem Academy West 1500 Harlem Avenue, Baltimore, MD 21217 | 6-12 | 2.6 mi |
K.A.S.A. (Knowledge And Success Academy) 2000 Edgewood Street, Baltimore, MD 21216 | 6-12 | 3 mi |
Edmondson-Westside High School 501 North Athol Avenue, Baltimore, MD 21229 | 9-12 | 1.9 mi |
Vivien T. Thomas Medical Arts Academy 100 North Calhoun Street, Baltimore, MD 21223 | 9-12 | 2.4 mi |
Augusta Fells Savage Institute Of Visual Arts 1500 Harlem Avenue, Baltimore, MD 21217 | 9-12 | 2.6 mi |
Booker T. Washington Middle School 1301 McCulloh Street, Baltimore, MD 21217 | 6-8 | 3.4 mi |
Connexions Community Leadership Academy 2801 North Dukeland Street, Baltimore, MD 21216 | 6-12 | 3.5 mi |
Disclaimer:
School attendance boundaries provided by ATTOM Data Solutions and are for reference only. Contact the school directly to verify enrollment eligibility.
Price History for 1243 S Grantley St
Date
Details
Price
Change
Source
9/21/2026
Sold
$1,850
—
MLS
8/17/2026
Listed
$1,850
—
MLS
Disclaimer: Historical sales information is derived from public records provided by the county offices. Information is not guaranteed and should be independently verified.
1243 S Grantley Street, Baltimore, MD 21229 (MLS# MDBA2228060) is a Townhouse property that was sold at $1,850 on September 21, 2026. Want to learn more about 1243 S Grantley Street? Do you have questions about finding other real estate for sale or rent in Baltimore? You can browse all Baltimore rentals or contact a Coldwell Banker agent to request more information.