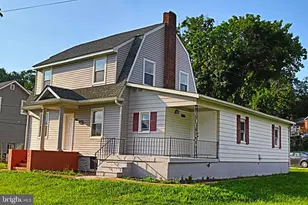
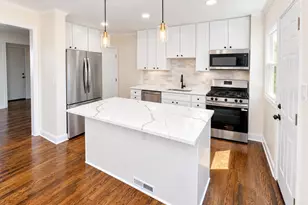
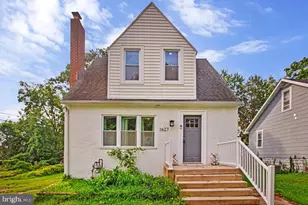
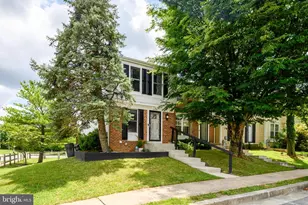
This is a carousel with tiles that activate property listing cards. Use the previous and next buttons to navigate.
1/1
$3,300
This is a carousel with tiles that activate property listing cards. Use the previous and next buttons to navigate.
1/1
Property Description
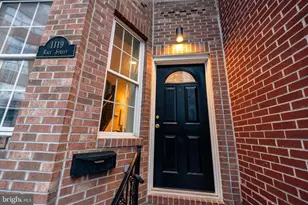
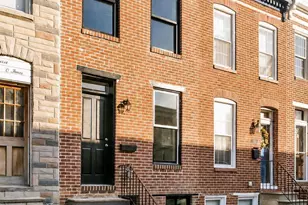
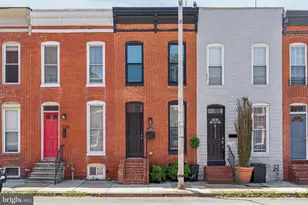
Welcome Home - This One Has It All! This city home checks every box and then some. Standout features include two-car parking in rear, a private roof deck, a fenced-in patio and a finished basement - rare finds all in one property. Step inside to exposed brick, soaring ceilings, and rich cherry wide-plank floors, all set off by recessed lighting throughout. The gourmet kitchen is a true showpiece, featuring 42" cabinetry, accent lighting, stainless steel GE Profile appliances, granite countertops, and a breakfast bar perfect for casual mornings or entertaining, the separate dining area flows through Frent Door onto the patio - ideal for indoor-outdoor gatherings. Retreat to the dual master suites, each with vaulted ceilings and generous closet space. Second-floor laundry adds everyday convenience, and a striking spiral staircase leads up to the rooftop deck - your own private escape above the city. Recent updates include Cornice painting 2020, New Furnace & HVAC 2019, Roof deck refresh with Trex decking and vinyl rails 2019, New sliding door front door, storm door and French doors 2018, freshly painted throughout 2020. Just step from the new Cross Street Market, and everything the Inner Harbor has to offer. Enjoy effortless access to *-95, I-695, the Light Rail, MARC Train, Camden Yards - Home of the Orioles, and M&T Bank Stadium and Home of the Ravens.
Full Property Details
Full Property Details for 130 W Ostend St
General
- Rent: $3,300
- Status: Closed
- Type: Townhouse
- Source: BrightMLSMidAtlantic
- MLS ID: MDBA2224200
- Added to Site: 50 day(s) ago
Rental Information
- Max. Lease (Mths): 24
- Min. Lease (Mths): 12
Interior
- Rooms/Areas: Living Room, Dining Room, Primary Bedroom, Bedroom 2, Kitchen, Family Room, Laundry, Bathroom 2, Primary Bathroom, Half Bath
- Interior Features: Carpet, Chair Railings, Combination Kitchen/Dining, Crown Moldings, Ceiling Fan(s), Dining Area, Exposed Beams, Kitchen - Gourmet, Primary Bath(s), Recessed Lighting, Spiral Staircase, Upgraded Countertops, Wood Floors
- Appliances: Dishwasher, Disposal, Exhaust Fan, Oven/Range - Gas, Refrigerator, Stainless Steel Appliances, Washer, Dryer, Range Hood
- Flooring: Hardwood, Ceramic Tile
Rooms
Bathrooms
- Total Bathrooms: 3
- Full Bathrooms: 2
- Half Bathrooms: 1
- Upper Floor Baths: 2
- Upper - Full Baths: 2
- Main Floor Baths: 1
- Main - 1/2 Baths: 1
Bedrooms
- Total Bedrooms: 2
- Bedrooms Upper: 2
Other Rooms
- Laundry: Upper Floor
Exterior
- Porch/Patio/Deck: Patio(s), Roof, Deck(s)
Parking
- Parking Features: Paved Parking
- Parking Type: Off Street
Location
- Municipality: Baltimore City
- County: BALTIMORE CITY
- Subdivision: FEDERAL HILL HISTORIC DISTRICT
- Driving Directions: Hanover Street to W Ostend
School Information
- School District: Baltimore City Public Schools
Heating & Cooling
- Central air: Yes
- Cooling Type: Central A/C
- Cooling Fuel: Electric
- Heating Type: Forced Air
- Heating Fuel: Natural Gas
- Water Heater: Natural Gas
Utilities
- Sewer: Public Sewer
- Water: Public
Structural Information
- Architectural Style: Federal
- Structure Type: Interior Row/Townhouse
- Construction: Brick, Stone
- Basement: Yes
- Basement Desc.: Fully Finished
- Foundation: Other
- Stories Description: Main, Upper 1
- Square Feet: 1,302
- Sq. Ft. Source: Estimated
- Living Area: 1,302 Sq. Ft.
- Finished Above Grnd: 1,302 Sq. Ft.
- Year Built: 1900
- Year Built Source: Assessor
Lot Features
- Lot Size (Acres): 0.01
- Lot Size (Sq. Ft.): 435
- Lot Size Source: Estimated
- Zoning: R-8
- Fencing (Description): Wood, Rear, Fully
Financial Considerations
- Price Per Sq. Ft.: $2.53
- Security Deposit: $3,300
- Pre-Paid Lst Mth Rnt: $1
- Tenant Pays: Utilities - All
- Tax Total Finished Sq. Ft.: 1302
Disclosures and Reports
- Ownership: Other
Listed by Samson Properties, Vincent F DeLorenzo
Sold by Corner House Realty, Melanie K Humeniuk

Schools
Schools serving 130 W Ostend St
School District:Baltimore City Public Schools
| Name | Grades | Distance |
|---|---|---|
Federal Hill Preparatory School 1040 William Street, Baltimore, MD 21230 | PK-5 | 0.4 mi |
The Crossroads School 802 South Caroline Street, Baltimore, MD 21231 | 6-8 | 1.2 mi |
Baltimore Leadership School For Young Women 128 West Franklin Street, Baltimore, MD 21201 | 6-12 | 1.4 mi |
National Academy Foundation 540 North Caroline Street, Baltimore, MD 21205 | 6-12 | 1.8 mi |
Digital Harbor High School 1100 Covington Street, Baltimore, MD 21230 | 9-12 | 0.5 mi |
New Era Academy 2700 Seamon Avenue, Baltimore, MD 21225 | 6-12 | 1.5 mi |
Baltimore School For The Arts 712 Cathedral Street, Baltimore, MD 21201 | 9-12 | 1.6 mi |
Bluford Drew Jemison Stem Academy West 1500 Harlem Avenue, Baltimore, MD 21217 | 6-12 | 2 mi |
Booker T. Washington Middle School 1301 McCulloh Street, Baltimore, MD 21217 | 6-8 | 2.1 mi |
Disclaimer:
School attendance boundaries provided by ATTOM Data Solutions and are for reference only. Contact the school directly to verify enrollment eligibility.
Price History for 130 W Ostend St
Date
Details
Price
Change
Source
8/24/2026
Sold
$3,300
—
MLS
7/28/2026
Listed
$3,300
—
MLS
Disclaimer: Historical sales information is derived from public records provided by the county offices. Information is not guaranteed and should be independently verified.
130 W Ostend Street, Baltimore, MD 21230 (MLS# MDBA2224200) is a Townhouse property that was sold at $3,300 on August 24, 2026. Want to learn more about 130 W Ostend Street? Do you have questions about finding other real estate for sale or rent in Baltimore? You can browse all Baltimore rentals or contact a Coldwell Banker agent to request more information.