This is a carousel with tiles that activate property listing cards. Use the previous and next buttons to navigate.
1/1
$510,000
This is a carousel with tiles that activate property listing cards. Use the previous and next buttons to navigate.
1/1
Property Description
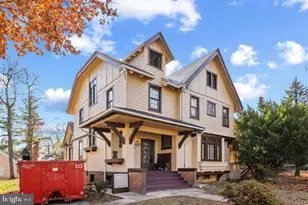
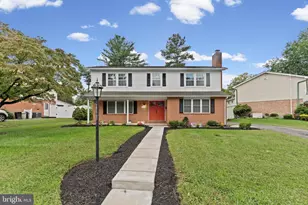
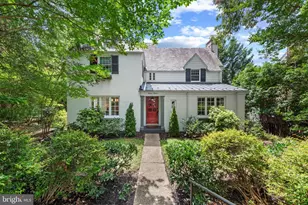
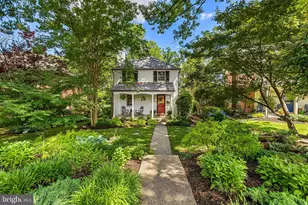
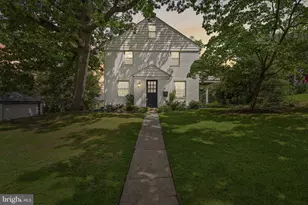
Welcome to your dream home in the charming, highly sought-after, and rarely available Original Northwood! This stunning 5-bedroom, 3.5-bathroom residence-originally built in 1994 and fully reimagined in 2020-perfectly balances classic neighborhood charm with the peace of mind of modern construction and high-end upgrades. The main level boasts an open and airy layout featuring formal living and dining rooms, a cozy family room, and a convenient laundry area. At the heart of the home is a designer chef's kitchen, showcasing exquisite taste with modern khaki cabinetry, sleek quartz countertops, a signature copper farmhouse sink, and premium 2020 appliances. Upstairs, retreat to three generously sized bedrooms and a sprawling primary suite. The master sanctuary includes a large walk-in closet and a spa-like ensuite bath featuring a jacuzzi tub and a separate glass-enclosed shower. Hardwood flooring flows seamlessly throughout both primary levels. The impressive walk-out basement features 8-foot ceilings, a spacious living area, a fifth bedroom, and a full bath with a large shower-perfect for guests or an in-law suite. Enjoy outdoor living on the rear deck off the family room, overlooking the detached two-car garage. With a brand-new roof (2026), water heater (2022), and updated HVAC/appliances (2020), this home offers true "turn-key" luxury in one of Baltimore's most beloved historic districts.
Full Property Details
Full Property Details for 1302 Argonne Dr
General
- Sold For: $510,000
- HOA FEE: $3/month
- HOA FEE FREQ.: Annually
- Taxes: $9,594 (2025)
- Status: Closed
- Type: Single Family
- Source: BrightMLSMidAtlantic
- MLS ID: MDBA2213106
- Added to Site: 63 day(s) ago
Interior
- Fireplace: Yes
- Number of Fireplaces: 1
Rooms
Bathrooms
- Total Bathrooms: 4
- Full Bathrooms: 3
- Half Bathrooms: 1
- Upper Floor Baths: 2
- Upper - Full Baths: 2
- Main Floor Baths: 1
- Main - 1/2 Baths: 1
- Lower Floor Baths: 1
- Lower - Full Baths: 1
Bedrooms
- Total Bedrooms: 5
- Bedrooms Upper: 4
- Bedrooms Lower: 1
Parking
- Garage: Yes
- Garage Spaces: 2
- Total Spaces: 2
- Parking Type: Detached Garage, On Street
- Garage Description: Additional Storage Area, Covered Parking
Location
- Municipality: Baltimore City
- County: BALTIMORE CITY
- Subdivision: NORTHWOOD HISTORIC DISTRICT
- Cross Streets: Loch Raven Blvd
- Driving Directions: North on Loch Raven Blvd, left onto Argonne Drive. House is on the right
- City Limits: Yes
School Information
- School District: Baltimore City Public Schools
Community
- Association: Yes
- Assoc. Name: OLD NORTHWOOD
Heating & Cooling
- Central air: Yes
- Cooling Type: Other, Central A/C
- Cooling Fuel: Natural Gas
- Heating Type: 90% Forced Air
- Heating Fuel: Natural Gas
- Water Heater: Natural Gas
Utilities
- Sewer: Public Sewer
- Water: Public
Structural Information
- Architectural Style: Colonial
- Structure Type: Detached
- Construction: Frame
- Basement: Yes
- Basement Entrance: Yes
- Basement Desc.: Fully Finished, Outside Entrance, Sump Pump, Walkout Stairs
- Foundation: Concrete Perimeter
- Stories Description: Lower 1, Main, Upper 1
- Square Feet: 3,360
- Sq. Ft. Source: Assessor
- Living Area: 3,290 Sq. Ft.
- Finished Above Grnd: 2,240 Sq. Ft.
- Finished Below Grnd: 1,050 Sq. Ft.
- Year Built: 1994
- Year Built Source: Assessor
Unit Information
Unit 1
- Bathrooms-Lower: 1
- Bedrooms-Lower: 1
Lot Features
- Lot Size (Acres): 0.19
- Lot Size (Sq. Ft.): 8,372
- Lot Size Source: Assessor
- Zoning: R-3
Financial Considerations
- Price Per Sq. Ft.: $223.21
- Association Fee: $40
- Assoc Fee Freq.: Annually
- Assessment Year: 2026
- City/TownTax: $9,139
- City/TownTax Freq: Annually
- County Tax: $455
- County Tax Freq: Annually
- Tax w/Assessment: $431,967
- Tax Amount: $9,594
- Tax Year: 2025
- Terms: Standard Sale
- Tax Total Finished Sq. Ft.: 3290
Disclosures and Reports
- Ownership: Fee Simple
- Section: 39
- Lot Number: 12
Listed by Kelly and Co Realty, LLC, Elizabeth M Diaz
Sold by Berkshire Hathaway HomeServices Homesale Realty, Brendon Lee Jordan

Get Pre-Approved Today
Schools
Schools serving 1302 Argonne Dr
School District:Baltimore City Public Schools
| Name | Grades | Distance |
|---|---|---|
Northwood Elementary School 5201 Loch Raven Boulevard, Baltimore, MD 21239 | PK-5 | 1 mi |
Baltimore I.T. Academy 900 Woodbourne Avenue, Baltimore, MD 21212 | 6-8 | 1.1 mi |
Stadium School 1400 Exeter Hall Avenue, Baltimore, MD 21218 | 6-8 | 1.3 mi |
Afya Public Charter Middle School 2800 Brendan Avenue, Baltimore, MD 21213 | 6-8 | 1.6 mi |
Mergenthaler Vocational-Technical High School 3500 Hillen Road, Baltimore, MD 21218 | 9-12 | 0.5 mi |
Baltimore City College 3220 The Alameda, Baltimore, MD 21218 | 9-12 | 1 mi |
The Reach! Partnership School 2555 Harford Road, Baltimore, MD 21218 | 8-12 | 1.5 mi |
Baltimore Design School 1500 Barclay Street, Baltimore, MD 21202 | 6-10 | 2.4 mi |
Academy For College And Career Exploration 1300 West 36th Street, Baltimore, MD 21211 | 6-12 | 2.4 mi |
Disclaimer:
School attendance boundaries provided by ATTOM Data Solutions and are for reference only. Contact the school directly to verify enrollment eligibility.
Price & Sales History for 1302 Argonne Dr
Date
Details
Price
Change
Source
6/17/2026
Sold
$510,000
2%
MLS
5/09/2026
Listed
$499,999
—
MLS
Disclaimer: Historical sales information is derived from public records provided by the county offices. Information is not guaranteed and should be independently verified.
1302 Argonne Drive, Baltimore, MD 21218 (MLS# MDBA2213106) is a Single Family property that was sold at $510,000 on June 17, 2026. Want to learn more about 1302 Argonne Drive? Do you have questions about finding other Single Family real estate for sale in Baltimore? You can browse all Baltimore real estate or contact a Coldwell Banker agent to request more information.