No photo available
$489,000 Just Listed
Property Description
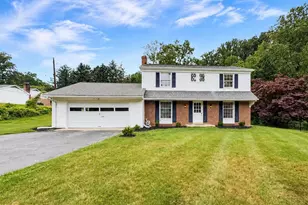
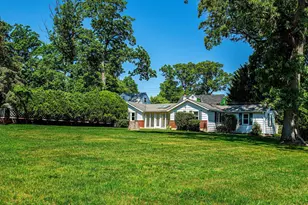
Calling all buyers with vision! If you've been waiting for a chance to build equity instead of paying for someone else's renovations, this is it. Priced at just $489,000 in a community where the average sale price over the past year has been approximately $715,000, this is a rare opportunity to invest in yourself. Rather than paying a premium for someone else's design choices, you can renovate this home your way while creating long-term value. Set on a quiet cul-de-sac on more than half an acre backing to peaceful green space, this classic colonial offers the size and layout that today's buyers are searching for. With five bedrooms and three full baths, including four bedrooms and two full baths upstairs with a private primary suite, plus a main-level bedroom and full bath, the flexible floor plan is ideal for multigenerational living, extended guests, or anyone needing main-level living. The expensive updates are already behind you. The roof, HVAC system, and water heater have all been replaced in recent years, allowing you to focus your renovation budget on the cosmetic improvements that add the most value. Whether you're dreaming of creating your forever home, housing multiple generations under one roof, or simply accelerating your wealth by buying below the neighborhood's typical price point and renovating over time, opportunities like this don't come along often. Bring your ideas, your paintbrush, and your imagination, and create the home you've always wanted while building equity along the way.
Full Property Details
Full Property Details for 1318 Denby Rd
General
- Price: $489,000
- Taxes: $5,889 (2025)
- Status: Active
- Type: Single Family
- Source: BrightMLSMidAtlantic
- MLS ID: MDBC2168948
- Updated: 7/7/2026
- Added to Site: 4 day(s) ago
Interior
- Rooms/Areas: Living Room, Dining Room, Primary Bedroom, Bedroom 2, Bedroom 3, Bedroom 4, Kitchen, Family Room, Basement, In-Law/auPair/Suite, Primary Bathroom, Full Bath
- Interior Features: Formal/Separate Dining Room, Bathroom - Walk-In Shower, Entry Level Bedroom
- Fireplace: Yes
- Number of Fireplaces: 1
- Flooring: Wood
Rooms
Bathrooms
- Total Bathrooms: 3
- Full Bathrooms: 3
- Upper Floor Baths: 2
- Upper - Full Baths: 2
- Main Floor Baths: 1
- Main - Full Baths: 1
Bedrooms
- Total Bedrooms: 5
- Bedrooms Upper: 4
- Bedrooms Main & Up: 1
Other Rooms
- Laundry: Main Floor
Exterior
- Porch/Patio/Deck: Patio(s)
Parking
- Garage: Yes
- Garage Spaces: 2
- Total Spaces: 6
- Parking Type: Attached Garage, Driveway
- Garage Description: Garage - Front Entry
Location
- County: BALTIMORE
- Subdivision: HAMPTON GARDENS
- Driving Directions: Providence to Valewood to Denby Ct
- Direction Faces: South
School Information
- School District: Baltimore County Public Schools
- Elementary School: Hampton
- Middle School: Ridgely
- High School: Loch Raven
Heating & Cooling
- Central air: Yes
- Cooling Type: Central A/C
- Cooling Fuel: Electric
- Heating Type: Forced Air
- Heating Fuel: Natural Gas
- Water Heater: Natural Gas
Utilities
- Sewer: On Site Septic
- Water: Public
Structural Information
- Architectural Style: Colonial
- Structure Type: Detached
- Construction: Frame
- Basement: Yes
- Basement Desc.: Interior Access, Full
- Foundation: Permanent
- Roof: Architectural Shingle
- Stories Description: Main, Upper 1
- Square Feet: 3,066
- Sq. Ft. Source: Assessor
- Living Area: 2,148 Sq. Ft.
- Finished Above Grnd: 2,148 Sq. Ft.
- Year Built: 1967
- Year Built Source: Assessor
- Property Condition: Major Rehab Needed
Lot Features
- Lot Size (Acres): 0.59
- Lot Size (Sq. Ft.): 25,840
- Lot Size Source: Assessor
- Lot Dimensions: 1.00 x
- Zoning: R
Financial Considerations
- Price Per Sq. Ft.: $227.65
- Assessment Year: 2026
- County Tax: $5,889
- County Tax Freq: Annually
- Tax w/Assessment: $468,600
- Tax Amount: $5,889
- Tax Year: 2025
- Tax Total Finished Sq. Ft.: 2148
Disclosures and Reports
- Ownership: Fee Simple
- Section: 1
- Lot Number: 31
Listed by EXP Realty, LLC, Teal Clise
Get Pre-Approved Today
Schools
Schools serving 1318 Denby Rd
School District:Baltimore County Public Schools
| Name | Grades | Distance |
|---|---|---|
Hampton Elementary School 1115 Charmuth Rd, Timonium, MD 21093 | K-5 | 2.2 mi |
Ridgely Middle School 121 Ridgely Road, Timonium, MD 21093 | 6-8 | 2.9 mi |
Loch Raven High School 1212 Cowpens Ave, Baltimore, MD 21286 | 9-12 | 1 mi |
Disclaimer:
School attendance boundaries provided by ATTOM Data Solutions and are for reference only. Contact the school directly to verify enrollment eligibility.
Price & Sales History for 1318 Denby Rd
Date
Details
Price
Change
Source
7/07/2026
Listed
$489,000
—
MLS
Disclaimer: Historical sales information is derived from public records provided by the county offices. Information is not guaranteed and should be independently verified.
Tax History
Tax History for 1318 Denby Rd
Year
Property Taxes
Change
Tax Assessment
Change
2024
$5,369
108%
$485,900
16%
2023
$2,583
-40%
$417,300
9%
2022
$4,313
-5%
$383,000
1%
2020
$4,518
-6%
$377,900
1%
2021
$4,791
2%
$372,800
1%
2020
$4,702
4%
$367,700
4%
2019
$4,514
6%
$353,900
4%
2018
$4,273
4%
$340,100
4%
2017
$4,122
—
$326,300
—
2016
$4,118
-1%
$326,300
—
2015
$4,152
-2%
$326,300
-11%
2014
$4,250
—
$367,500
—
Disclaimer: Historical tax information is derived from public records provided by the county offices. Information is not guaranteed and should be independently verified.
Estimate the Cost
Estimate the Cost for 1318 Denby Rd
1318 Denby Road, Baltimore, MD 21286 (MLS# MDBC2168948) is a Single Family property with 5 bedrooms and 3 full bathrooms. 1318 Denby Road is currently listed for $489,000 and was received on July 07, 2026. Want to learn more about 1318 Denby Road? Do you have questions about finding other Single Family real estate for sale in Baltimore? You can browse all Baltimore real estate or contact a Coldwell Banker agent to request more information.