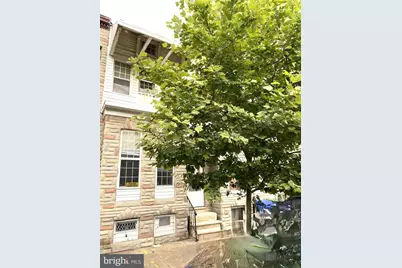
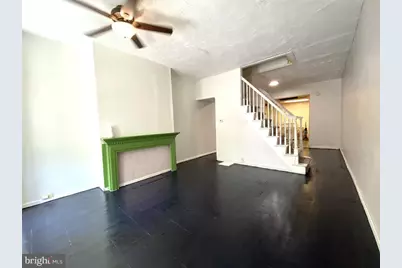
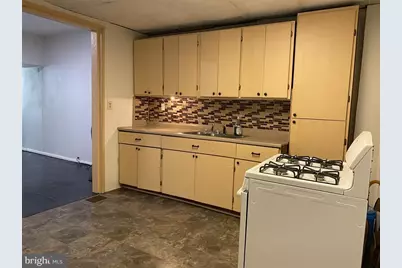
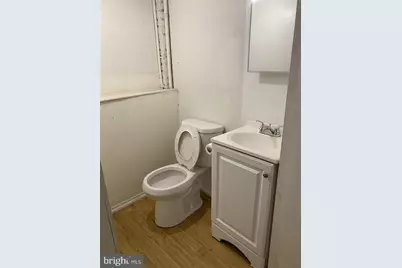
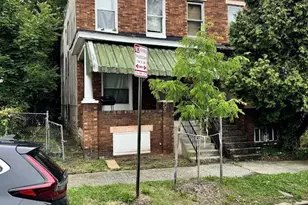
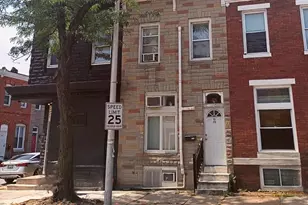
Full Property Details for 1321 James St
General
- Price: $90,000
- Taxes: $2,857 (2025)
- Status: Pending
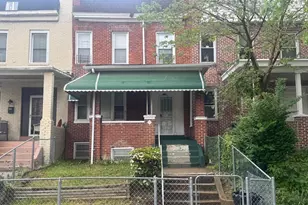
- Type: Townhouse
- Source: BrightMLSMidAtlantic
- MLS ID: MDBA2217024
- Updated: 10/10/2026
- Added to Site: 140 day(s) ago
Interior
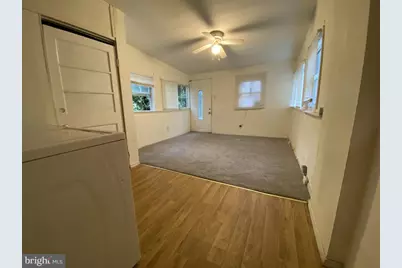
- Rooms/Areas: Living Room, Dining Room, Primary Bedroom, Bedroom 2, Kitchen, Game Room, Bedroom 1
- Appliances: Built-In Range, Dryer - Electric, Refrigerator, Stove, Washer, Water Heater
- Flooring: Carpet, Hardwood, Laminated, Vinyl, Other
Rooms
- Total Bathrooms: 2
- Full Bathrooms: 1
- Half Bathrooms: 1
- Upper Floor Baths: 1
- Upper - Full Baths: 1
- Main Floor Baths: 1
- Main - 1/2 Baths: 1
- Total Bedrooms: 3
- Bedrooms Upper: 2
- Bedrooms Main & Up: 1
- Laundry: Dryer In Unit, Has Laundry, Main Floor, Washer In Unit
Exterior
Parking
- Parking Features: Free
- Parking Type: On Street
Location
- County: BALTIMORE CITY
- Subdivision: WASHINGTON VILLAGE
- Driving Directions: From Washington Blvd and Bayard street, drive to the west and turn right at the second block.
- Direction Faces: West
School Information
- School District: Baltimore City Public Schools
Heating & Cooling
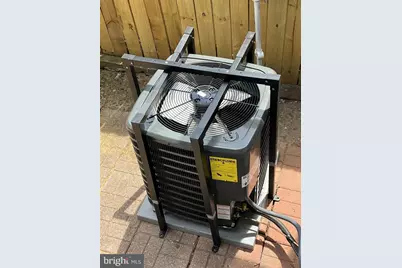
- Central air: Yes
- Cooling Type: Ceiling Fan(s), Other, Central A/C
- Cooling Fuel: Electric
- Heating Type: Forced Air
- Heating Fuel: Natural Gas
- Water Heater: Natural Gas
Utilities
- Sewer: Public Sewer
- Water: Public
- Utility Description: Cable TV Available, Electric Available, Natural Gas Available, Sewer Available, Water Available, Other
Structural Information
- Architectural Style: Other
- Structure Type: Interior Row/Townhouse
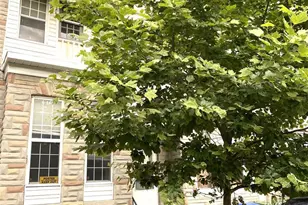
- Construction: Brick, Other
- Basement: Yes
- Basement Desc.: Partially Finished
- Foundation: Brick/Mortar
- Roof: Flat
- Walls/Ceilings: Other
- Entry Floor Number: 1
- Stories Description: Main, Upper 1
- Square Feet: 1,826
- Sq. Ft. Source: Estimated
- Living Area: 1,476 Sq. Ft.
- Finished Above Grnd: 1,276 Sq. Ft.
- Finished Below Grnd: 200 Sq. Ft.
- Year Built: 1900
- Year Built Source: Estimated
- Property Condition: Average
Lot Features
- Lot Size (Acres): 0.02
- Lot Size (Sq. Ft.): 871
- Lot Size Source: Estimated
- Zoning: RESIDENTIAL
- Fencing (Description): Wood
Financial Considerations
- Price Per Sq. Ft.: $70.53
- Tax w/Assessment: $130,400
- Tax Amount: $2,857
- Tax Year: 2025
Disclosures and Reports
Listed by XRealty.NET LLC, Norman S Domingo