This is a carousel with tiles that activate property listing cards. Use the previous and next buttons to navigate.
1/1
$985,000
This is a carousel with tiles that activate property listing cards. Use the previous and next buttons to navigate.
1/1
Property Description
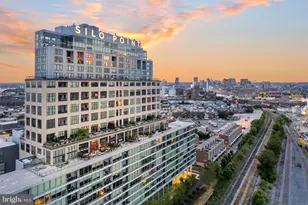
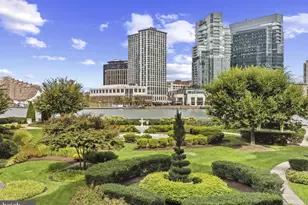
Experience luxury waterfront living at Liberty Harbor East! This stunning 2-bedroom, 2-bath residence offers over 1,500 square feet of sophisticated like-new space. With breathtaking panoramic views of the city and water, this is one of the few units in the Liberty to enjoy a private balcony off of the main living area. The unit is ideally situated in the building to maximize harbor views while providing a calm and quiet retreat in the heart of Harbor East. This smart home features soaring ceilings, oversized windows, wide plank oak floors, and a custom mirrored media wall with TV and gas fireplace. The spacious chef's kitchen boasts Italkraft cabinetry, Thermador appliances, and a waterfall marble island- perfect for any home chef! The spacious primary suite offers floor-to-ceiling windows, a custom California Closet, and a spa-like en-suite bath with Carrara marble, Kallista & Kohler fixtures, and dual vanity. A split layout ensures privacy within the unit. The second bedroom is generously sized with a walk-in closet and an additional hall full bathroom. One garage space is included in the purchase. Residents enjoy unmatched amenities at the Liberty including a rooftop infinity pool, state of the art fitness center, pet park, concierge lounge, private dining, and direct access to Whole Foods. Steps from top dining, shopping, and waterfront paths-this is the ultimate downtown lifestyle.
Full Property Details
Full Property Details for 1330 Lancaster St #C603
General
- Sold For: $985,000
- HOA FEE: $1,560/month
- Taxes: $21,228 (2024)
- Status: Closed
- Type: Condo
- Source: BrightMLSMidAtlantic
- MLS ID: MDBA2187618
- Added to Site: 270 day(s) ago
Interior
- Fireplace: Yes
- Number of Fireplaces: 1
Rooms
Bathrooms
- Total Bathrooms: 2
- Full Bathrooms: 2
- Main Floor Baths: 2
- Main - Full Baths: 2
Bedrooms
- Total Bedrooms: 2
- Bedrooms Main & Up: 2
Additional Information
- Shared Amenities: Billiard Room, Club House, Common Grounds, Community Center, Concierge, Dining Rooms, Elevator, Exercise Room, Fitness Center, Meeting Room, Library, Party Room, Pool - Outdoor, Reserved/Assigned Parking, Security, Swimming Pool
- Shared Pool: Yes
- Pool: Yes
Exterior
- Porch/Patio/Deck: Balcony
Parking
- Garage: Yes
- Garage Spaces: 1
- Total Spaces: 1
- Parking Type: Attached Garage
- Garage Description: Covered Parking
Location
- Municipality: Baltimore City
- County: BALTIMORE CITY
- Subdivision: HARBOR EAST
- Driving Directions: GPS
- City Limits: Yes
School Information
- School District: Baltimore City Public Schools
Community
- Assoc. Fees Include: Common Area Maintenance, Custodial Services Maintenance, Insurance, Management, Reserve Funds, Sewer, Snow Removal, Trash, Water
- Pets Allowed: Yes
- Pets: Size/Weight Restriction, Number Limit
Heating & Cooling
- Central air: Yes
- Cooling Type: Central A/C
- Cooling Fuel: Electric
- Heating Type: Forced Air
- Heating Fuel: Natural Gas
- Water Heater: Natural Gas
Utilities
- Sewer: Public Sewer
- Water: Public
Structural Information
- Architectural Style: Contemporary
- Structure Type: Hi-Rise 9+ Floors
- Construction: Brick
- Entry Floor Number: 6
- Stories Description: Main
- Square Feet: 1,550
- Sq. Ft. Source: Estimated
- Living Area: 1,550 Sq. Ft.
- Finished Above Grnd: 1,550 Sq. Ft.
- Year Built: 2019
- Year Built Source: Assessor
- Property Condition: Excellent
Lot Features
- Zoning: U
Financial Considerations
- Price Per Sq. Ft.: $635.48
- Condo Fee: $1,560
- Condo Fee Freq: Monthly
- Assessment Year: 2025
- City/TownTax: $20,221
- City/TownTax Freq: Annually
- County Tax: $1,007
- County Tax Freq: Annually
- Tax w/Assessment: $899,500
- Tax Amount: $21,228
- Tax Year: 2024
- Terms: Standard Sale
Disclosures and Reports
- Ownership: Condominium
- Condo: Yes
- Section: 6
- Lot Number: 24
Listed by Compass, Jeremy Batoff
Sold by Hubble Bisbee Christie's International Real Estate, Alisa Goldsmith

Get Pre-Approved Today
Schools
Schools serving 1330 Lancaster St #C603
School District:Baltimore City Public Schools
| Name | Grades | Distance |
|---|---|---|
City Springs Elementary School 100 South Caroline Street, Baltimore, MD 21231 | PK-8 | 0.5 mi |
Booker T. Washington Middle School 1301 McCulloh Street, Baltimore, MD 21217 | 6-8 | 2.2 mi |
Stadium School 1400 Exeter Hall Avenue, Baltimore, MD 21218 | 6-8 | 2.7 mi |
Digital Harbor High School 1100 Covington Street, Baltimore, MD 21230 | 9-12 | 0.6 mi |
Paul Laurence Dunbar High School 1400 Orleans Street, Baltimore, MD 21231 | 9-12 | 0.9 mi |
Vivien T. Thomas Medical Arts Academy 100 North Calhoun Street, Baltimore, MD 21223 | 9-12 | 2.3 mi |
Augusta Fells Savage Institute Of Visual Arts 1500 Harlem Avenue, Baltimore, MD 21217 | 9-12 | 2.5 mi |
Patterson High School 100 Kane Street, Baltimore, MD 21224 | 9-12 | 3.4 mi |
Benjamin Franklin High School @ Masonville Cove 1201 Cambria Street, Baltimore, MD 21225 | 9-12 | 3.5 mi |
Disclaimer:
School attendance boundaries provided by ATTOM Data Solutions and are for reference only. Contact the school directly to verify enrollment eligibility.
Price & Sales History for 1330 Lancaster St #C603
Date
Details
Price
Change
Source
6/12/2026
Sold
$985,000
—
MLS
5/20/2026
Price Reduced
$985,000
-1.4%
MLS
2/24/2026
Price Reduced
$999,000
-7.07%
MLS
10/20/2025
Listed
$1,075,000
—
MLS
Disclaimer: Historical sales information is derived from public records provided by the county offices. Information is not guaranteed and should be independently verified.
1330 Lancaster Street #C603, Baltimore, MD 21231 (MLS# MDBA2187618) is a Condo property that was sold at $985,000 on June 12, 2026. Want to learn more about 1330 Lancaster Street #C603? Do you have questions about finding other Condo real estate for sale in Baltimore? You can browse all Baltimore real estate or contact a Coldwell Banker agent to request more information.