
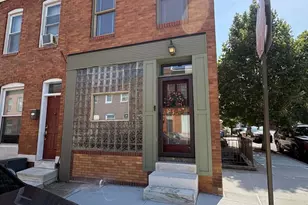
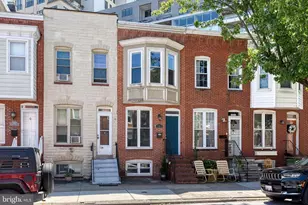
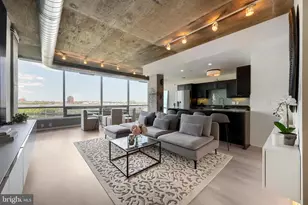
Full Property Details for 1348 Andre St
General
- Price: $399,999
- Taxes: $8,326 (2025)
- Status: Active
- Type: Townhouse
- Source: BrightMLSMidAtlantic
- MLS ID: MDBA2228924
- Updated: 9/22/2026
- Added to Site: 45 day(s) ago
Interior
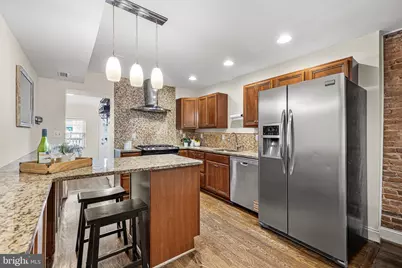
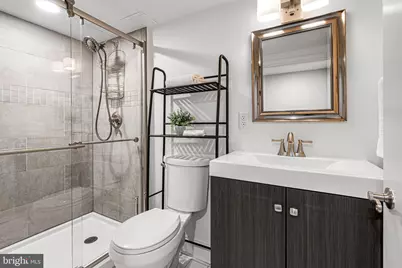
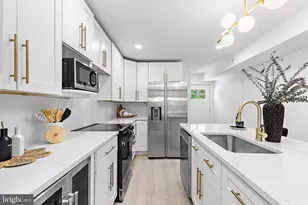
- Interior Features: Combination Kitchen/Dining, Bathroom - Walk-In Shower, Ceiling Fan(s), Floor Plan - Open, Kitchen - Gourmet, Primary Bath(s)
- Appliances: Built-In Microwave, Dishwasher, Dryer, Stove, Refrigerator, Washer
- Flooring: Carpet, Hardwood
Rooms
- Total Bathrooms: 4
- Full Bathrooms: 3
- Half Bathrooms: 1
- Upper Floor Baths: 2
- Upper - Full Baths: 2
- Main Floor Baths: 1
- Main - 1/2 Baths: 1
- Lower Floor Baths: 1
- Lower - Full Baths: 1
- Total Bedrooms: 3
- Bedrooms Upper: 2
- Bedrooms Lower: 1
Exterior
- Porch/Patio/Deck: Deck(s), Porch(es)
Parking
Location
- Municipality: Baltimore City
- County: BALTIMORE CITY
- Subdivision: LOCUST POINT
- Driving Directions: Fort Avenue to Andre St
- City Limits: Yes
School Information
- School District: Baltimore City Public Schools
- Elementary School: Francis Scott Key Elementary-Middle
- Middle School: Francis Scott Key Elementary-Middle
Heating & Cooling
- Cooling Type: Other
- Cooling Fuel: Natural Gas
- Heating Type: Forced Air
- Heating Fuel: Natural Gas
- Water Heater: Natural Gas
Utilities
- Sewer: Public Sewer
- Water: Public
Structural Information
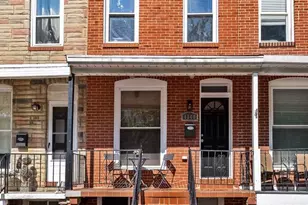
- Architectural Style: Federal
- Structure Type: Interior Row/Townhouse
- Construction: Brick
- Basement: Yes
- Basement Desc.: Partially Finished
- Foundation: Brick/Mortar
- Walls/Ceilings: Brick
- Stories Description: Lower 1, Main, Upper 1
- Square Feet: 1,664
- Sq. Ft. Source: Assessor
- Living Area: 1,534 Sq. Ft.
- Finished Above Grnd: 1,144 Sq. Ft.
- Finished Below Grnd: 390 Sq. Ft.
- Year Built: 1875
- Year Built Source: Assessor
- Property Condition: Excellent
Unit Information
- Bathrooms-Lower: 1
- Bedrooms-Lower: 1
Lot Features
- Lot Size Source: Estimated
- Zoning: R-8
Financial Considerations
- Price Per Sq. Ft.: $349.65
- Ground Rent: $39
- Assessment Year: 2026
- City/TownTax: $7,931
- City/TownTax Freq: Annually
- County Tax: $395
- County Tax Freq: Annually
- Tax w/Assessment: $354,600
- Tax Amount: $8,326
- Tax Year: 2025
- Tax Total Finished Sq. Ft.: 1534
Disclosures and Reports
- Ownership: Ground Rent
- Section: 11
- Lot Number: 11
Listed by Cummings & Co. Realtors, Caitlin Regan