Full Property Details for 14 Charlcote Pl
General
- Price: $950,000
- HOA FEE: $92/month
- HOA FEE FREQ.: Annually
- Taxes: $18,931 (2026)
- Status: Active
- Type: Single Family
- Source: BrightMLSMidAtlantic
- MLS ID: MDBA2236028
- Updated: 11/2/2026
Interior
- Fireplace: Yes
- Number of Fireplaces: 1
- Fireplace(s): Wood
Rooms
- Total Bathrooms: 5
- Full Bathrooms: 3
- Half Bathrooms: 2
- Upper Floor Baths: 2
- Upper - Full Baths: 2
- Main Floor Baths: 2
- Main - Full Baths: 1
- Main - 1/2 Baths: 1
- Lower Floor Baths: 1
- Lower - 1/2 Baths: 1
- Total Bedrooms: 5
- Bedrooms Upper: 4
- Bedrooms Main & Up: 1
Parking
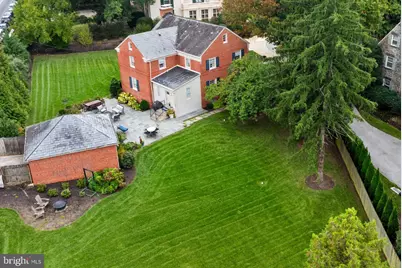
- Garage: Yes
- Garage Spaces: 1
- Total Spaces: 1
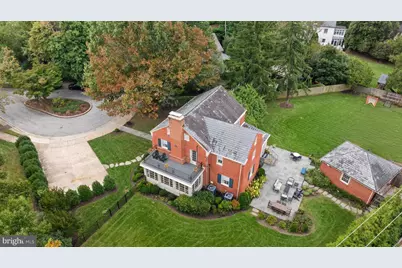
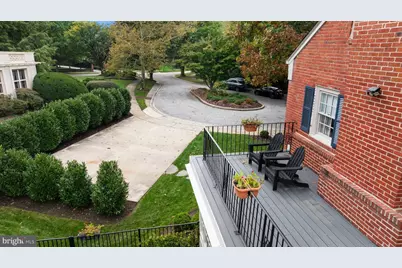
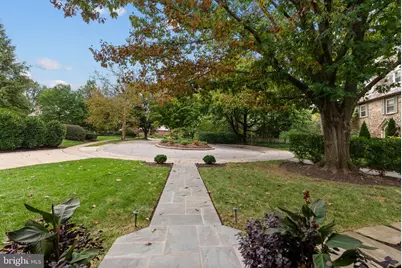
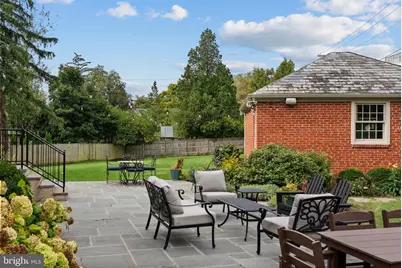
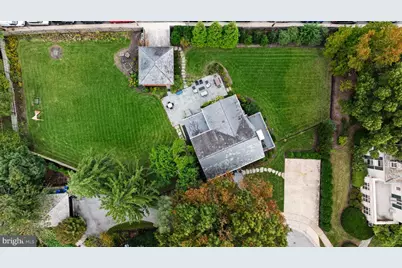
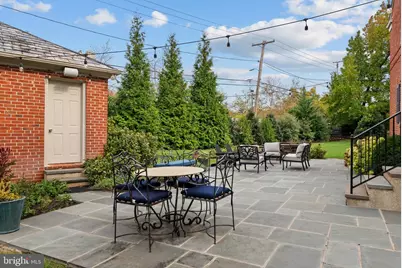
- Parking Type: Detached Garage, Driveway
- Garage Description: Garage - Rear Entry
Location
- County: BALTIMORE CITY
- Subdivision: GUILFORD
- Driving Directions: I-83 S Take exit 9A-9B for Cold Spring Ln E Turn left onto W Cold Spring Ln Turn right onto N Charles St Slight left onto St Paul St Turn left onto Greenway Turn left onto Charlcote Pl Turn right and follow to destination
- City Limits: Yes
School Information
- School District: Baltimore City Public Schools
Community
Heating & Cooling
- Central air: Yes
- Cooling Type: Central A/C
- Cooling Fuel: Electric
- Heating Type: Forced Air
- Heating Fuel: Natural Gas
- Water Heater: Natural Gas
Utilities
- Sewer: Public Sewer
- Water: Public
Structural Information
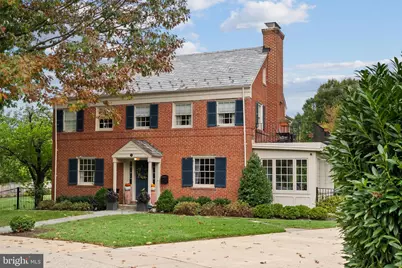
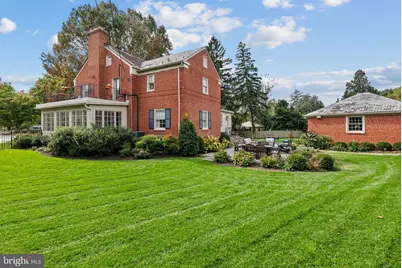
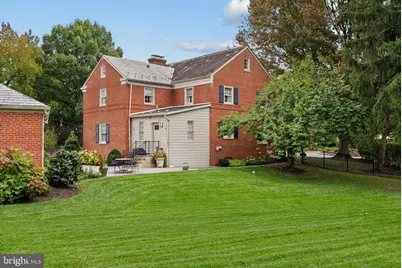
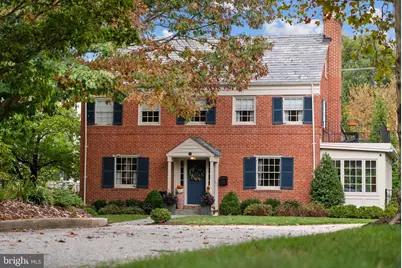
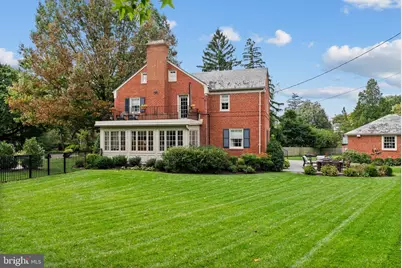
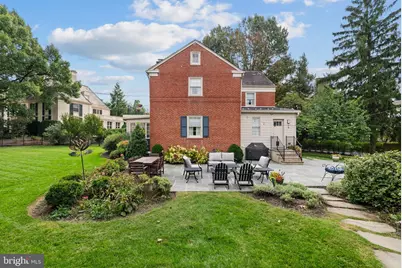
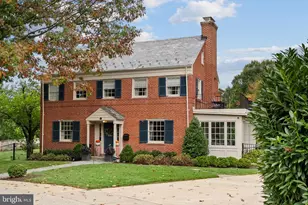
- Architectural Style: Colonial
- Structure Type: Detached
- Construction: Brick
- Basement: Yes
- Basement Desc.: Fully Finished
- Foundation: Other
- Stories Description: Lower 1, Main, Upper 1
- Square Feet: 4,892
- Sq. Ft. Source: Assessor
- Living Area: 4,354 Sq. Ft.
- Finished Above Grnd: 3,442 Sq. Ft.
- Finished Below Grnd: 912 Sq. Ft.
- Year Built: 1953
- Year Built Source: Assessor
Unit Information
Lot Features
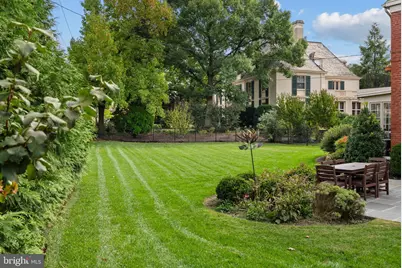
- Lot Size (Acres): 0.28
- Lot Size (Sq. Ft.): 12,179
- Lot Size Source: Assessor
- Zoning: R-1-D
Financial Considerations
- Price Per Sq. Ft.: $276
- Association Fee: $1,100
- Assoc Fee Freq.: Annually
- Assessment Year: 2026
- City/TownTax: $18,033
- City/TownTax Freq: Annually
- County Tax: $898
- County Tax Freq: Annually
- Tax w/Assessment: $802,167
- Tax Amount: $18,931
- Tax Year: 2026
- Tax Total Finished Sq. Ft.: 4354
Disclosures and Reports
- Ownership: Fee Simple
- Section: 63
- Lot Number: 29
Listed by Krauss Real Property Brokerage, Heather Hartley