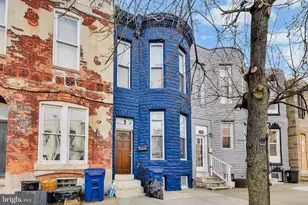
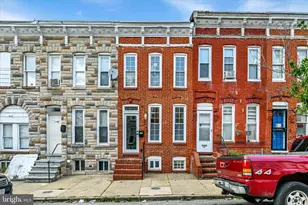
Full Property Details for 1411 W Ostend St
General
- Sold For: $203,000
- Taxes: $3,952 (2026)
- Status: Closed
- Type: Townhouse
- Source: BrightMLSMidAtlantic
- MLS ID: MDBA2222986
- Added to Site: 86 day(s) ago
Interior
- Rooms/Areas: Utility Room
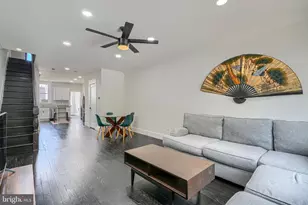
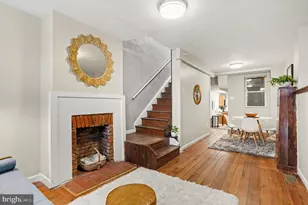
- Interior Features: Bathroom - Soaking Tub, Bathroom - Stall Shower, Chair Railings, Floor Plan - Open, Kitchen - Eat-In, Kitchen - Table Space, Recessed Lighting, Upgraded Countertops, Wood Floors
- Appliances: Built-In Microwave, Dishwasher, Disposal, Oven/Range - Gas, Refrigerator, Water Heater
Rooms
- Total Bathrooms: 2
- Full Bathrooms: 1
- Half Bathrooms: 1
- Upper Floor Baths: 1
- Upper - Full Baths: 1
- Main Floor Baths: 1
- Main - 1/2 Baths: 1
- Total Bedrooms: 2
- Bedrooms Upper: 2
Exterior
- Porch/Patio/Deck: Deck(s)
Parking
Location
- County: BALTIMORE CITY
- Subdivision: PIGTOWN HISTORIC DISTRICT
- Driving Directions: Follow GPS
School Information
- School District: Baltimore City Public Schools
Heating & Cooling
- Central air: Yes
- Cooling Type: Central A/C
- Cooling Fuel: Electric
- Heating Type: Central
- Heating Fuel: Natural Gas
- Water Heater: Natural Gas
Utilities
- Sewer: Public Sewer
- Water: Public
- Utility Description: Electric Available, Natural Gas Available, Sewer Available, Water Available
Structural Information
- Architectural Style: Traditional
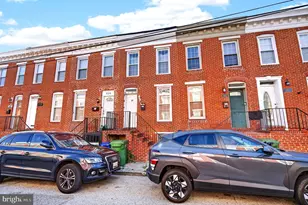
- Structure Type: Interior Row/Townhouse
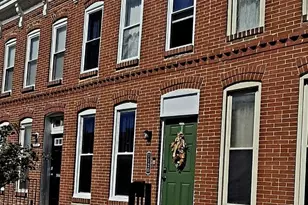
- Construction: Brick
- Basement: Yes
- Basement Desc.: Fully Finished
- Foundation: Permanent
- Stories Description: Lower 1, Main, Upper 1
- Square Feet: 1,716
- Sq. Ft. Source: Assessor
- Living Area: 1,716 Sq. Ft.
- Finished Above Grnd: 1,248 Sq. Ft.
- Finished Below Grnd: 468 Sq. Ft.
- Year Built: 1898
- Year Built Source: Estimated
- Property Condition: Very Good
Lot Features
- Lot Size (Acres): 0.03
- Lot Size (Sq. Ft.): 1,307
- Lot Size Source: Estimated
- Zoning: R-8
- Fencing (Description): Wood
Financial Considerations
- Price Per Sq. Ft.: $160.26
- Assessment Year: 2026
- County Tax: $188
- County Tax Freq: Annually
- Tax w/Assessment: $184,700
- Tax Amount: $3,952
- Tax Year: 2026
- Terms: Standard Sale
- Tax Total Finished Sq. Ft.: 1716
Disclosures and Reports
- Ownership: Fee Simple
- Inclusions: Security door
- Section: 4
- Lot Number: 36
Listed by Samson Properties, Tovahsheah Primrose
Sold by Your Home Sold Guaranteed Realty, Amy Osier