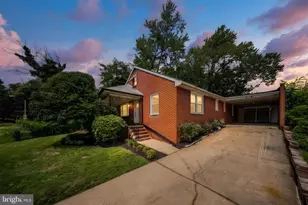
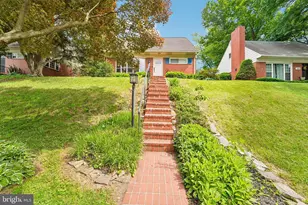
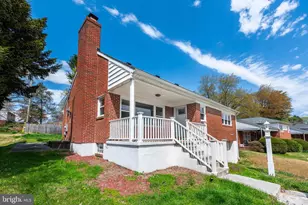
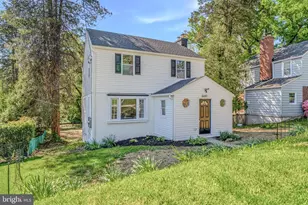
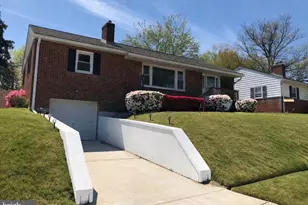
Full Property Details for 1413 Glendale Rd
General
- Sold For: $433,000
- Taxes: $3,277 (2025)
- Status: Closed
- Type: Single Family
- Source: BrightMLSMidAtlantic
- MLS ID: MDBC2155142
- Added to Site: 192 day(s) ago
Interior
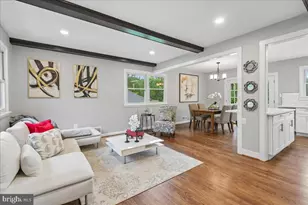
- Interior Features: Bar, Built-Ins, Carpet, Ceiling Fan(s), Floor Plan - Open, Recessed Lighting
- Fireplace: Yes
- Number of Fireplaces: 1
- Fireplace(s): Wood
- Appliances: Built-In Microwave, Disposal
- Flooring: Carpet, Ceramic Tile, Hardwood, Luxury Vinyl Tile, Solid Hardwood
Rooms
- Total Bathrooms: 3
- Full Bathrooms: 2
- Half Bathrooms: 1
- Upper Floor Baths: 1
- Upper - Full Baths: 1
- Main Floor Baths: 1
- Main - Full Baths: 1
- Lower Floor Baths: 1
- Lower - 1/2 Baths: 1
- Total Bedrooms: 4
- Bedrooms Upper: 2
- Bedrooms Main & Up: 2
Exterior
- Exterior Features: Exterior Lighting, Street Lights, Sidewalks
- Porch/Patio/Deck: Enclosed, Patio(s), Porch(es), Screened, Roof
Parking
- Carport Spaces: 2
- Total Spaces: 4
- Parking Features: Concrete Driveway
- Parking Type: Driveway, Attached Carport, Off Street
Location
- County: BALTIMORE
- Subdivision: GLENDALE
- Driving Directions: From Beltway 695 Take Loch Raven South for Approx. 3 Miles, to Right On Glendale. Your Home Will Be On The Left.
- Direction Faces: East
School Information
- School District: Baltimore County Public Schools
Community
- Pets Allowed: Yes
- Pets: No Pet Restrictions
Heating & Cooling
- Central air: Yes
- Cooling Type: Central A/C, Programmable Thermostat
- Cooling Fuel: Electric
- Heating Type: 90% Forced Air, Central, Forced Air, Programmable Thermostat
- Heating Fuel: Natural Gas
- Water Heater: Natural Gas
Utilities
- Sewer: Public Sewer
- Water: Public
- Utility Description: Phone
Structural Information
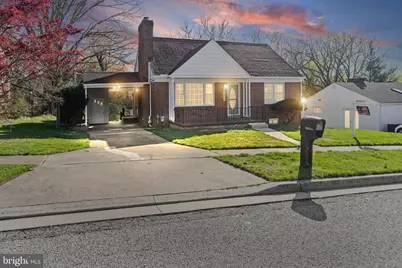
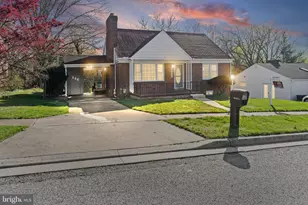
- Architectural Style: Cape Cod
- Structure Type: Detached
- Construction: Brick
- Basement: Yes
- Basement Desc.: Fully Finished, Heated, Improved, Sump Pump, Walkout Stairs, Windows
- Foundation: Permanent
- Roof: Fiberglass
- Walls/Ceilings: Dry Wall
- Windows: Double Pane, Double Hung, Screens
- Doors: Insulated, Six Panel
- Stories Description: Lower 1, Main, Upper 1
- Square Feet: 2,380
- Sq. Ft. Source: Assessor
- Living Area: 1,628 Sq. Ft.
- Finished Above Grnd: 1,428 Sq. Ft.
- Finished Below Grnd: 200 Sq. Ft.
- Year Built: 1954
- Year Built Source: Assessor
- Property Condition: Excellent
Unit Information
Lot Features
- Property View: Street
- Lot Size (Acres): 0.21
- Lot Size (Sq. Ft.): 9,313
- Lot Size Source: Assessor
- Lot Dimensions: 1.00 x
- Zoning: RESIDENTIAL
- Lot Description: Front Yard, Rear Yard, Level, Landscaping
Financial Considerations
- Price Per Sq. Ft.: $301.05
- Assessment Year: 2026
- County Tax: $3,277
- County Tax Freq: Annually
- Tax w/Assessment: $273,900
- Tax Amount: $3,277
- Tax Year: 2025
- Terms: Standard Sale
- Tax Total Finished Sq. Ft.: 1628
Disclosures and Reports
- Ownership: Fee Simple
- Lot Number: 22
Listed by EXIT Spivey Professional Realty Co., Donnell Spivey Sr.
Sold by Monument Sotheby's International Realty, Juna Korreta