This is a carousel with tiles that activate property listing cards. Use the previous and next buttons to navigate.
1/1
$195,000
This is a carousel with tiles that activate property listing cards. Use the previous and next buttons to navigate.
1/1
Property Description
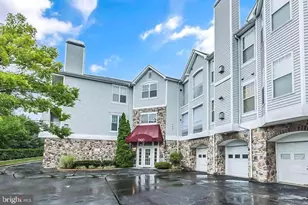
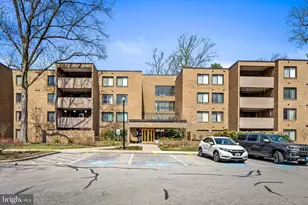
Welcome home to this beautifully appointed residence where style meets comfort at every turn. From the moment you step inside, you'll be captivated by the dramatic vaulted ceilings that flood the open-concept living space with an airy, expansive feel rarely found at this price point. The generous living area is anchored by a cozy fireplace and flows seamlessly into the kitchen and dining spaces - perfect for entertaining or everyday living. The soaring ceilings create a remarkably spacious atmosphere that makes the space feel larger than life. The sunlit dining area is bathed in natural light, creating a warm and inviting space perfect for both casual meals and entertaining guests. This two bedroom, two bathroom condo offers comfortable and versatile living. The recently remodeled guest bathroom adds a fresh, modern touch, making this home truly move-in ready from top to bottom. Major systems have all been recently updated, including a brand-new HVAC(2023), washer and dryer(2023), and water heater(2025) - giving you true peace of mind and move-in-ready confidence. The condo association offers exceptional community benefits, including access to a community pool, with water conveniently included in your monthly dues. Enjoy true low-maintenance living with landscaping and snow removal all handled by the association - so you can spend your time enjoying your new home rather than maintaining it. The association has also recently completed full roof replacements across the community, a significant capital improvement that protects your investment for years to come. Additional highlights include warm hardwood-style LVP flooring throughout, woven pendant lighting, and thoughtful touches that make this home truly special. Don't miss your opportunity - homes like this don't last long!"‹"‹"‹"‹"‹"‹"‹"‹"‹"‹"‹"‹"‹"‹"‹"‹
Full Property Details
Full Property Details for 1422 Greenbriar #4-1422
General
- Sold For: $195,000
- HOA FEE: $440/month
- Taxes: $1,757 (2025)
- Status: Closed
- Type: Condo
- Source: BrightMLSMidAtlantic
- MLS ID: MDBC2154934
- Added to Site: 112 day(s) ago
Interior
- Rooms/Areas: Living Room, Dining Room, Primary Bedroom, Bedroom 2, Kitchen, Sun/Florida Room
- Appliances: Built-In Microwave, Dishwasher, Disposal, Dryer, Exhaust Fan, Icemaker, Refrigerator, Stove, Washer
Rooms
Bathrooms
- Total Bathrooms: 2
- Full Bathrooms: 2
- Main Floor Baths: 2
- Main - Full Baths: 2
Bedrooms
- Total Bedrooms: 2
- Bedrooms Main & Up: 2
Additional Information
- Shared Amenities: None
- Shared Pool: Yes
- Pool: Yes
Parking
- Parking Type: Off Street
Location
- County: BALTIMORE
- Subdivision: BEDFORD COMMONS
- Driving Directions: Take Exit 20 for Reisterstown Rd / MD-140 toward Pikesville from I-695 (Baltimore Beltway). At the end of the exit ramp, turn right onto Reisterstown Rd (MD-140 South) toward Pikesville. Continue on Reisterstown Rd for about 0.6–0.8 miles. Turn right onto Sudbrook Ln. Drive about 0.3 miles on Sudbrook Ln. Turn left onto Greenbriar Cir. Continue around the circle until you reach 1422 Greenbriar Cir, which will be in the residential complex.
School Information
- School District: Baltimore County Public Schools
Community
- Assoc. Fees Include: None
- Pets Allowed: Yes
- Pets: Number Limit
Heating & Cooling
- Central air: Yes
- Cooling Type: Central A/C, Ceiling Fan(s)
- Cooling Fuel: Electric
- Heating Type: Forced Air
- Heating Fuel: Electric
- Water Heater: Electric
Utilities
- Sewer: Public Sewer
- Water: Public
Structural Information
- Architectural Style: Contemporary
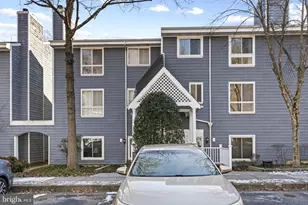
- Structure Type: Garden 1 - 4 Floors
- Construction: Vinyl Siding
- Entry Floor Number: 3
- Stories Description: Main
- Square Feet: 964
- Sq. Ft. Source: Assessor
- Living Area: 964 Sq. Ft.
- Finished Above Grnd: 964 Sq. Ft.
- Year Built: 1989
- Year Built Source: Estimated
Lot Features
- Zoning: RESIDENTIAL
Financial Considerations
- Price Per Sq. Ft.: $202.28
- Condo Fee: $440
- Condo Fee Freq: Monthly
- Assessment Year: 2026
- County Tax: $1,757
- County Tax Freq: Annually
- Tax w/Assessment: $155,000
- Tax Amount: $1,757
- Tax Year: 2025
- Terms: Standard Sale
- Tax Total Finished Sq. Ft.: 964
Disclosures and Reports
- Ownership: Condominium
- Condo: Yes
- Section: 2
Listed by Keats & Co Real Estate LLC, Merat Tabesh
Sold by Samson Properties, Kimberly E Chen

Get Pre-Approved Today
Schools
Schools serving 1422 Greenbriar #4-1422
School District:Baltimore County Public Schools
| Name | Grades | Distance |
|---|---|---|
Summit Park Elementary School 6920 Diana Road, Baltimore, MD 21209 | K-5 | 2.7 mi |
Pikesville Middle School 7701 Seven Mile Ln, Baltimore, MD 21208 | 6-8 | 1.2 mi |
Pikesville High School 7621 Labyrinth Rd, Baltimore, MD 21208 | 9-12 | 1.7 mi |
Disclaimer:
School attendance boundaries provided by ATTOM Data Solutions and are for reference only. Contact the school directly to verify enrollment eligibility.
Price & Sales History for 1422 Greenbriar #4-1422
Date
Details
Price
Change
Source
6/05/2026
Sold
$195,000
—
MLS
4/12/2026
Price Reduced
$195,000
-2.5%
MLS
3/23/2026
Listed
$200,000
—
MLS
Disclaimer: Historical sales information is derived from public records provided by the county offices. Information is not guaranteed and should be independently verified.
1422 Greenbriar #4-1422, Baltimore, MD 21208 (MLS# MDBC2154934) is a Condo property that was sold at $195,000 on June 05, 2026. Want to learn more about 1422 Greenbriar #4-1422? Do you have questions about finding other Condo real estate for sale in Baltimore? You can browse all Baltimore real estate or contact a Coldwell Banker agent to request more information.