Full Property Details for 1430 Decatur St
General
- Sold For: $275,000
- Taxes: $5,768 (2025)
- Status: Closed
- Type: Townhouse
- Source: BrightMLSMidAtlantic
- MLS ID: MDBA2221014
- Added to Site: 112 day(s) ago
Interior
- Rooms/Areas: Living Room, Dining Room, Primary Bedroom, Bedroom 2, Kitchen
- Interior Features: Dining Area, Window Treatments, Wood Floors, Floor Plan - Open
- Appliances: Dishwasher, Disposal, Dryer - Front Loading, Exhaust Fan, Microwave, Oven - Self Cleaning, Oven/Range - Gas, Range Hood, Refrigerator, Stove, Washer
Rooms
- Total Bathrooms: 1
- Full Bathrooms: 1
- Upper Floor Baths: 1
- Upper - Full Baths: 1
- Total Bedrooms: 2
- Bedrooms Upper: 2
Exterior
- Exterior Features: Sidewalks, Street Lights
- Porch/Patio/Deck: Patio(s)
Parking
Location
- Municipality: Baltimore City
- County: BALTIMORE CITY
- Subdivision: LOCUST POINT
- Driving Directions: Drive East on Fort Ave. toward Fort McHenry; turn left on Decatur St.; house is on left.
- City Limits: Yes
School Information
- School District: Baltimore City Public Schools
Heating & Cooling
- Central air: Yes
- Cooling Type: Central A/C
- Cooling Fuel: Electric
- Heating Type: Forced Air
- Heating Fuel: Oil
- Water Heater: Oil
Utilities
- Sewer: Public Sewer
- Water: Public
- Utility Description: Under Ground, Cable TV Available
Structural Information
- Architectural Style: Other
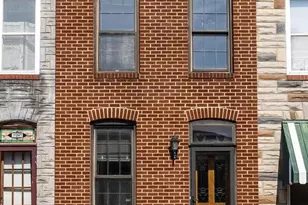
- Structure Type: Interior Row/Townhouse
- Construction: Brick
- Basement: Yes
- Basement Desc.: Sump Pump, Daylight, Partial, Unfinished
- Foundation: Concrete Perimeter
- Roof: Rubber
- Walls/Ceilings: Dry Wall
- Windows: Screens, Skylights
- Doors: Storm
- Stories Description: Main, Upper 1
- Square Feet: 1,467
- Sq. Ft. Source: Assessor
- Living Area: 978 Sq. Ft.
- Finished Above Grnd: 978 Sq. Ft.
- Year Built: 1880
- Year Built Source: Assessor
Additional Structures
Lot Features
- Property View: Street
- Lot Size Source: Estimated
- Zoning: R-8
- Fencing (Description): Fully
Financial Considerations
- Price Per Sq. Ft.: $270.96
- Assessment Year: 2026
- City/TownTax: $5,494
- City/TownTax Freq: Annually
- County Tax: $274
- County Tax Freq: Annually
- Tax w/Assessment: $247,500
- Tax Amount: $5,768
- Tax Year: 2025
- Terms: Standard Sale
- Tax Total Finished Sq. Ft.: 978
Disclosures and Reports
- Ownership: Fee Simple
- Section: 10
- Lot Number: 50
Listed by Core Maryland Real Estate LLC, Louis Chirgott
Sold by Compass, Lance C Tiso