This is a carousel with tiles that activate property listing cards. Use the previous and next buttons to navigate.
1/48
$399,000
This is a carousel with tiles that activate property listing cards. Use the previous and next buttons to navigate.
1/48
Property Description
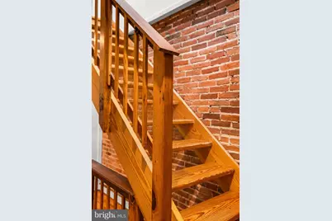
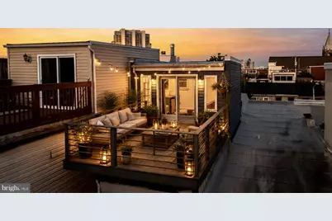
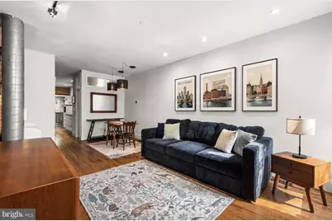
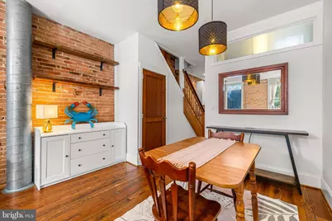
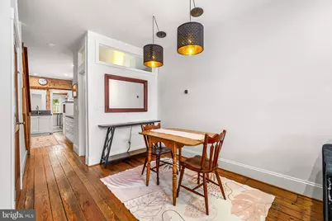
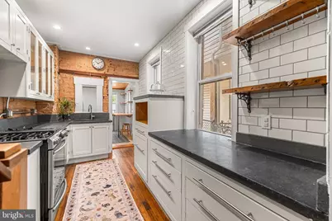
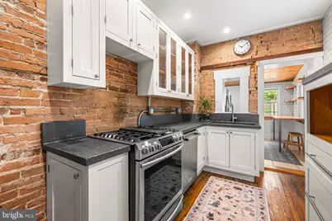
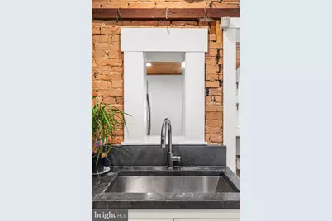
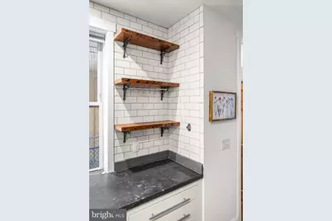
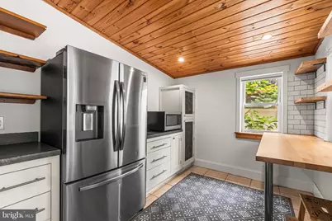
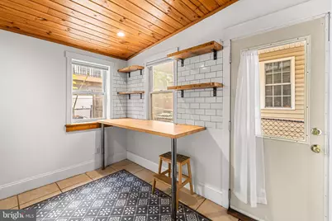
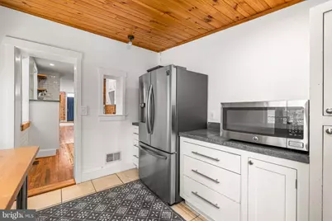
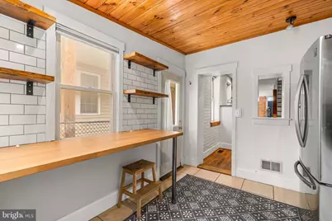
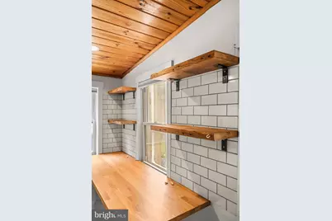
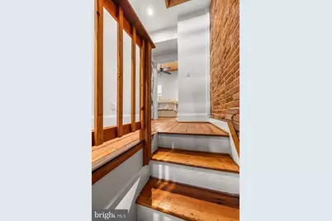
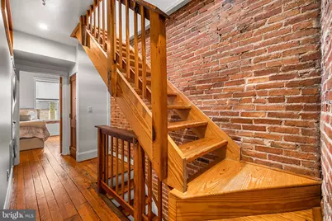
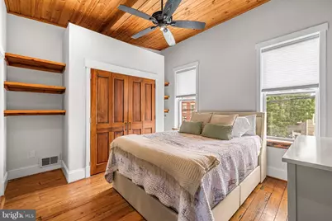
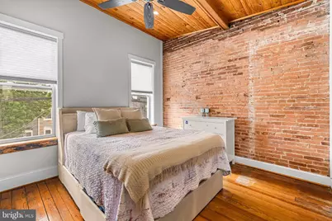
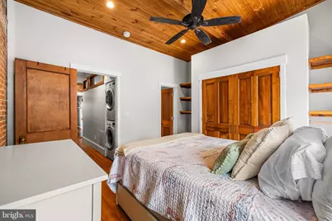
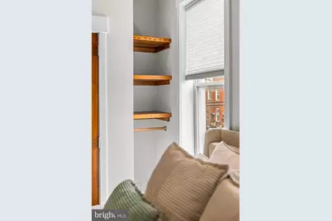
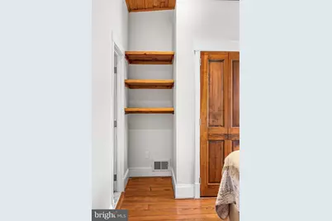
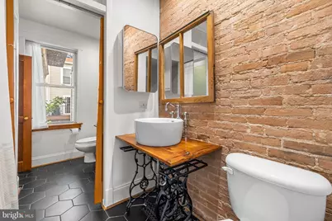
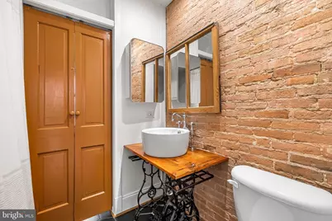
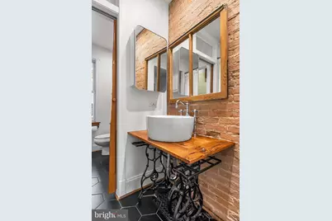
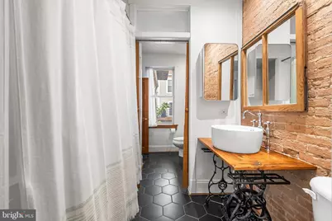
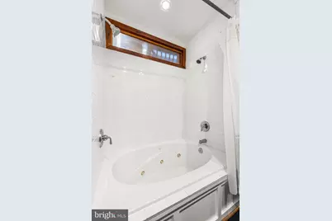
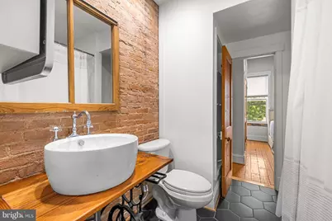
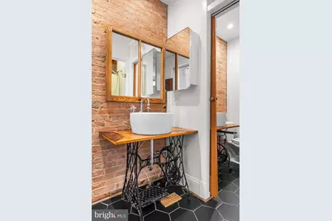
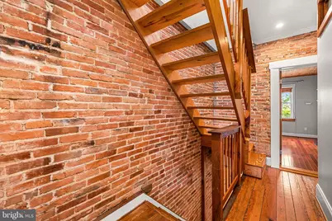
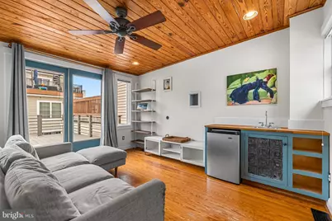
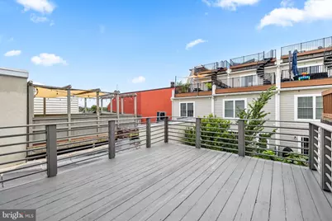
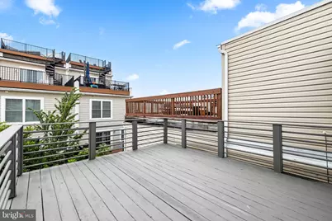
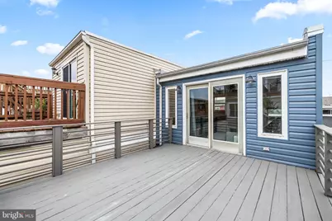
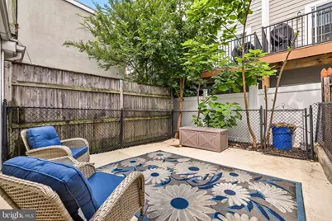
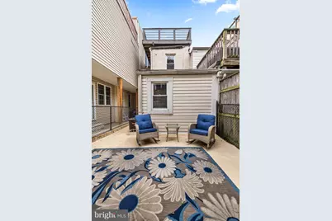
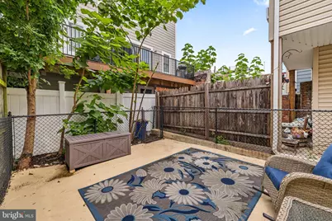
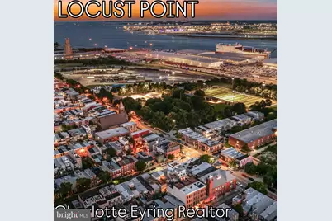
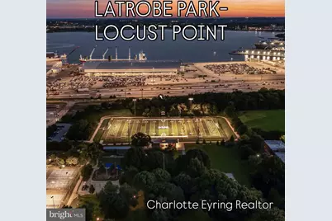
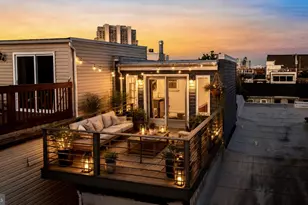
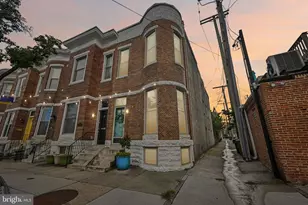
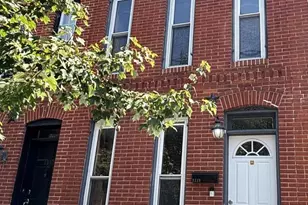
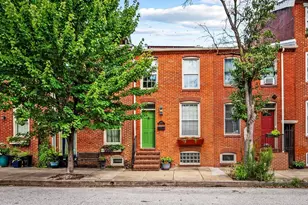
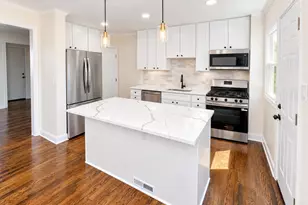
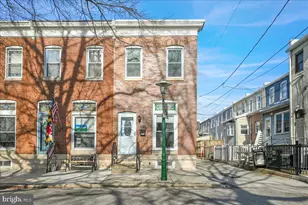
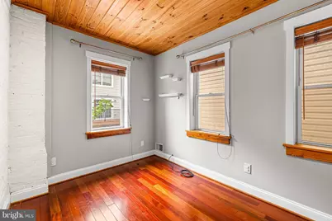
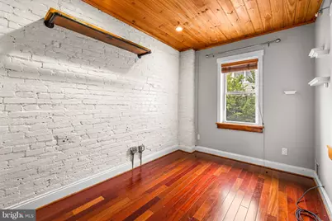
This is a home that wasn't just renovated, it's one that was crafted. It's a home where historic character and industrial design come together in a way that's nearly impossible to replicate. If you've been searching for a house with authentic personality rather than cookie cutter finishes, in one of the most magical neighborhoods that exists, then, you've found it. Step inside, you'll discover a space where there's more reclaimed wood and exposed brick than drywall. Original hardwood floors, antique reclaimed wood beams, custom wood window casings, and rich architectural details create an abundance of warmth and texture. Every room tells a story, blending Baltimore's industrial roots with thoughtful modern updates that feel timeless rather than trendy. The open concept floorplan flows from the spacious living room, into the designated dining room, past a nautical themed half bathroom and finally into the updated kitchen featuring concrete countertops, floating shelves, stainless steel appliances, and an abundance of finishes that make everyday living feel just plain cool. Beyond the kitchen, a versatile bump out space currently serves as a butler's pantry and offers a unique bonus space. Upstairs, you'll find two bedrooms and two full bathrooms. The primary bedroom is spacious with lofted ceilings, natural wood closet doors, more brick walls and floating shelves. The 2nd bedroom is perfect for guests or children and features white painted brick walls and an abundance of reclaimed woods. Each bedroom has a designated bathroom, one with a huge jetted bathtub, the other with a standing shower. Each have reclaimed industrial pieces that were turned into custom bathroom vanities. In one of the most unique bathroom designs I've seen, these two bathrooms can be open to each other or closed off using pocket doors. To complete this floor, enjoy the convenience of 2nd floor laundry. Climb one more flight of stairs and walk right into a rare top-floor bonus room complete with a wet bar. Whether you envision a family room, home office, or entertaining space, the option is there to enjoy in any way that you see fit. Exit through French doors directly onto your very own private rooftop deck, the perfect place to enjoy Fall mornings, summer nights, or entertain friends while taking in the city skyline. Want a cool place to watch fireworks or airshows next year? This is it. In the rear of the home, the fully fenced backyard, offering plenty of room for pets to sunbathe, children to play, weekend cookouts, or simply relaxing with a good book. It's the kind of outdoor space that's increasingly hard to find in the city. But as special as this home is, the neighborhood is equally notable. Step outside your front door and you're just moments from a variety of mom and pop restaurants, coffee shops, and even a neighborhood bodega. Dreaming of greenspace in the city? Then spend afternoons at Latrobe Park, with playground, tennis courts, basketball courts, athletic fields, a dog park or walk to Fort McHenry where you can travel back in time while exploring their Star Fort or enjoy scenic views of the harbor on their walking/biking paths. Want to get out of Locust Point for the night? Hop aboard the free Baltimore Water Taxi to Canton, Fells Point, Harbor East, or ride the free Charm City Circulator bus to the Inner Harbor. Locust Point is one of Baltimore's best kept treasures, a neighborhood that, by all accounts, shouldn't even exist anymore. In a world where genuine community has become increasingly rare, this waterfront peninsula has somehow preserved it. It's a neighborhood where children still ride their bikes through the streets, neighbors stop to chat on evening dog walks, front stoops become gathering places, and familiar faces are everywhere you look. It's the kind of neighborhood people envision and search for but rarely find. But don't take it from me, come see for yourself!
Full Property Details
Full Property Details for 1448 Hull St
General
- Price: $399,000
- Taxes: $7,971 (2025)
- Status: Active
- Type: Townhouse
- Source: BrightMLSMidAtlantic
- MLS ID: MDBA2217038
- Updated: 9/10/2026
- Added to Site: 7 day(s) ago
Interior
- Interior Features: Bathroom - Soaking Tub, Bathroom - Walk-In Shower, Butlers Pantry, Combination Dining/Living, Dining Area, Family Room Off Kitchen, Floor Plan - Open, Kitchen - Gourmet, Primary Bath(s), Recessed Lighting, Wet/Dry Bar, Wood Floors
- Flooring: Hardwood
Rooms
Bathrooms
- Total Bathrooms: 3
- Full Bathrooms: 2
- Half Bathrooms: 1
- Upper Floor Baths: 2
- Upper - Full Baths: 2
- Main Floor Baths: 1
- Main - 1/2 Baths: 1
Bedrooms
- Total Bedrooms: 2
- Bedrooms Upper: 2
Other Rooms
- Laundry: Has Laundry, Upper Floor
Exterior
- Exterior Features: Roof Deck
- Porch/Patio/Deck: Balcony, Deck(s), Patio(s)
Parking
- Parking Type: On Street
Location
- Municipality: Baltimore City
- County: BALTIMORE CITY
- Subdivision: LOCUST POINT
- Driving Directions: Use Gps
- City Limits: Yes
School Information
- School District: Baltimore City Public Schools
- Elementary School: Francis Scott Key
- Middle School: Francis Scott Key Elementary-Middle
Heating & Cooling
- Central air: Yes
- Cooling Type: Central A/C
- Cooling Fuel: Electric
- Heating Type: 90% Forced Air
- Heating Fuel: Natural Gas
- Water Heater: Bottled Gas
Utilities
- Sewer: Public Sewer
- Water: Public
Structural Information
- Architectural Style: Federal
- Structure Type: Interior Row/Townhouse
- Construction: Brick
- Basement: Yes
- Basement Desc.: Unfinished
- Foundation: Brick/Mortar
- Walls/Ceilings: Brick
- Stories Description: Main, Upper 1, Upper 2
- Square Feet: 1,956
- Sq. Ft. Source: Assessor
- Living Area: 1,424 Sq. Ft.
- Finished Above Grnd: 1,424 Sq. Ft.
- Year Built: 1875
- Year Built Source: Assessor
- Property Condition: Excellent, Very Good, Good
Lot Features
- Property View: City
- Lot Size Source: Estimated
- Zoning: R-8
Financial Considerations
- Price Per Sq. Ft.: $280.2
- Assessment Year: 2026
- City/TownTax: $7,593
- City/TownTax Freq: Annually
- County Tax: $378
- County Tax Freq: Annually
- Tax w/Assessment: $342,900
- Tax Amount: $7,971
- Tax Year: 2025
- Tax Total Finished Sq. Ft.: 1424
Disclosures and Reports
- Ownership: Fee Simple
- Section: 10
- Lot Number: 13
Listed by Compass, Charlotte Eyring

Get Pre-Approved Today
Schools
Schools serving 1448 Hull St
School District:Baltimore City Public Schools
| Name | Grades | Distance |
|---|---|---|
Francis Scott Key Elementary/Middle School 1425 East Fort Avenue, Baltimore, MD 21230 | PK-8 | 0.1 mi |
The Crossroads School 802 South Caroline Street, Baltimore, MD 21231 | 6-8 | 0.9 mi |
National Academy Foundation 540 North Caroline Street, Baltimore, MD 21205 | 6-12 | 1.9 mi |
Baltimore Leadership School For Young Women 128 West Franklin Street, Baltimore, MD 21201 | 6-12 | 2.2 mi |
Digital Harbor High School 1100 Covington Street, Baltimore, MD 21230 | 9-12 | 0.9 mi |
Paul Laurence Dunbar High School 1400 Orleans Street, Baltimore, MD 21231 | 9-12 | 1.8 mi |
New Era Academy 2700 Seamon Avenue, Baltimore, MD 21225 | 6-12 | 1.9 mi |
Baltimore Design School 1500 Barclay Street, Baltimore, MD 21202 | 6-10 | 2.8 mi |
Booker T. Washington Middle School 1301 McCulloh Street, Baltimore, MD 21217 | 6-8 | 3 mi |
Disclaimer:
School attendance boundaries provided by ATTOM Data Solutions and are for reference only. Contact the school directly to verify enrollment eligibility.
Price & Sales History for 1448 Hull St
Date
Details
Price
Change
Source
9/10/2026
Listed
$399,000
15.65%
MLS
4/29/2015
Sold
$345,000
—
Public Record
Disclaimer: Historical sales information is derived from public records provided by the county offices. Information is not guaranteed and should be independently verified.
Tax History
Tax History for 1448 Hull St
Year
Property Taxes
Change
Tax Assessment
Change
2024
$7,133
-8%
$337,767
2%
2023
$7,729
—
$332,633
2%
2023
$7,729
—
$327,500
—
2022
$7,729
—
$327,500
—
2021
$7,729
25%
$327,500
-4%
2021
$6,208
5%
$341,000
7%
2020
$5,901
3%
$319,367
7%
2019
$5,751
1%
$297,733
8%
2018
$5,718
4%
$276,100
7%
2017
$5,501
4%
$258,067
8%
2016
$5,285
1%
$240,033
8%
2015
$5,239
-1%
$222,000
—
2013
$5,284
—
$222,000
—
Disclaimer: Historical tax information is derived from public records provided by the county offices. Information is not guaranteed and should be independently verified.
Estimate the Cost
Estimate the Cost for 1448 Hull St
1448 Hull Street, Baltimore, MD 21230 (MLS# MDBA2217038) is a Townhouse property with 2 bedrooms, 2 full bathrooms and 1 partial bathroom. 1448 Hull Street is currently listed for $399,000 and was received on September 10, 2026. Want to learn more about 1448 Hull Street? Do you have questions about finding other Townhouse real estate for sale in Baltimore? You can browse all Baltimore real estate or contact a Coldwell Banker agent to request more information.