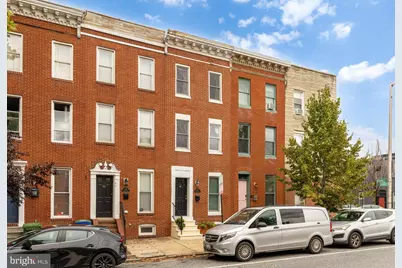
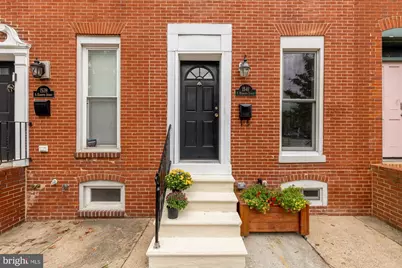
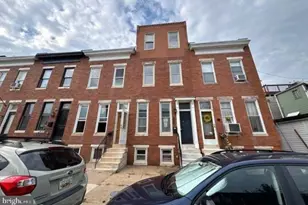
Full Property Details for 1541 S Hanover St
General
- Price: $340,000
- Taxes: $6,792 (2026)
- Status: Active
- Type: Townhouse
- Source: BrightMLSMidAtlantic
- MLS ID: MDBA2232612
- Updated: Today (10/2/2026)
- Added to Site: Today
Interior
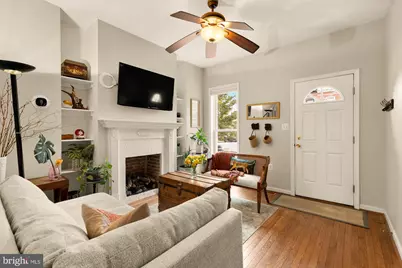
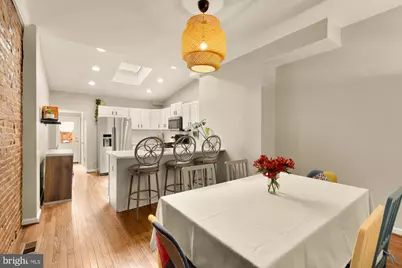
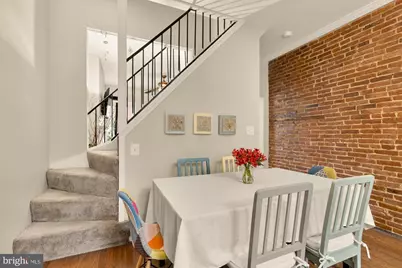
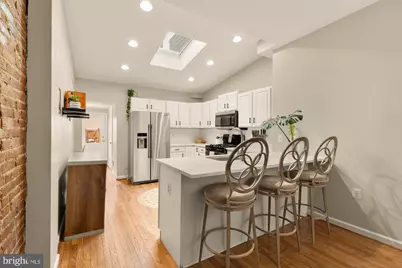
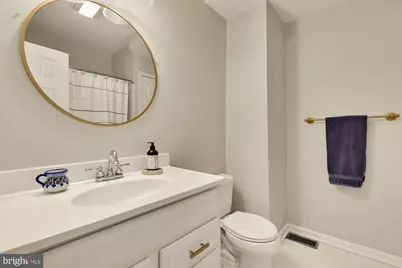
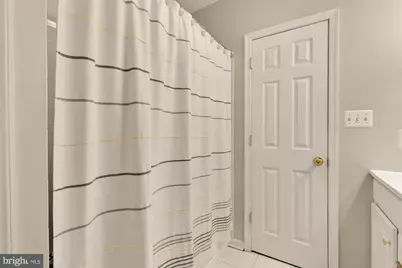
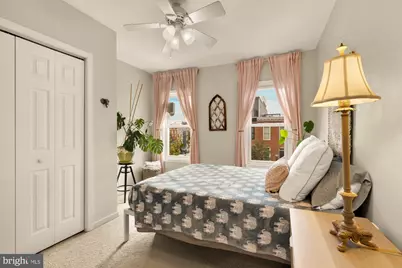
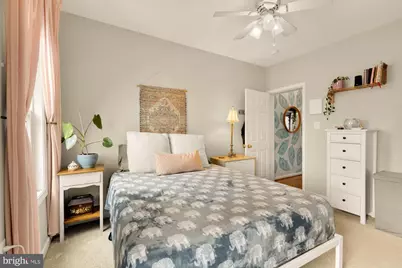
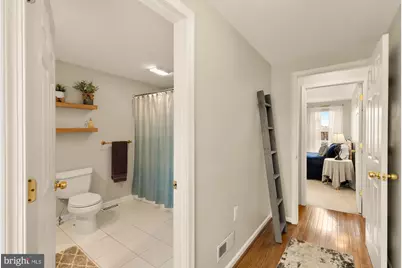
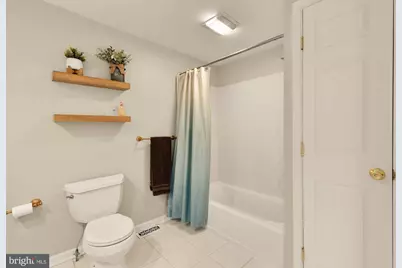
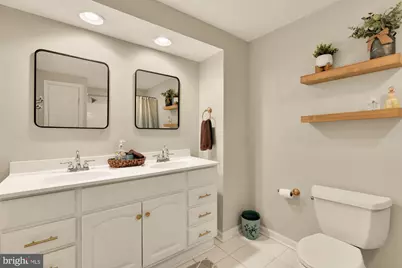
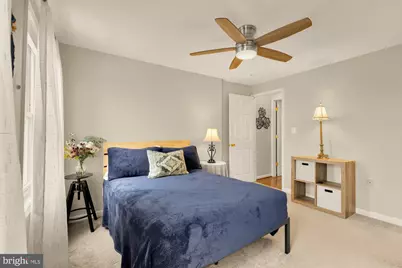
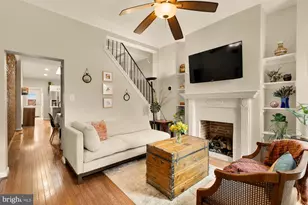
- Interior Features: Bathroom - Tub Shower, Carpet, Ceiling Fan(s), Skylight(s), Wood Floors
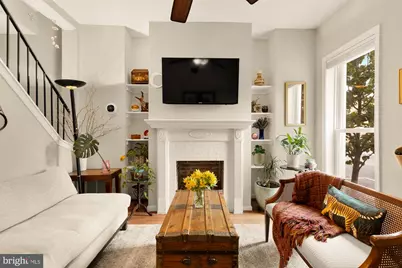
- Fireplace: Yes
- Number of Fireplaces: 1
- Fireplace(s): Gas/Propane
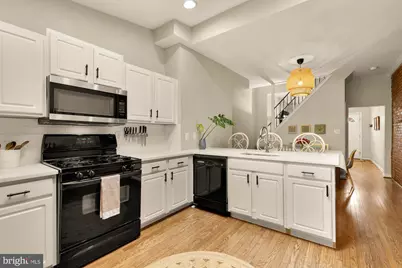
- Appliances: Built-In Microwave, Dishwasher, Dryer, Oven/Range - Gas, Refrigerator, Washer
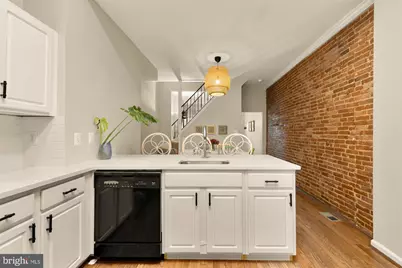
- Flooring: Carpet, Hardwood, Tile/Brick
Rooms
- Total Bathrooms: 3
- Full Bathrooms: 2
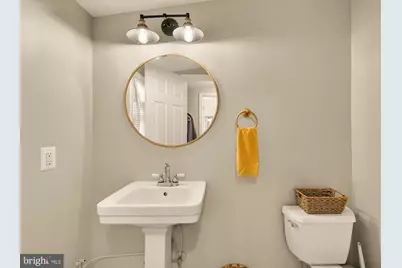
- Half Bathrooms: 1
- Upper 2 - Full Baths: 1
- Upper Floor Baths: 2
- Upper - Full Baths: 2
- Main Floor Baths: 1
- Main - 1/2 Baths: 1
- Total Bedrooms: 2
- Bedrooms Upper: 2
- Bedrooms-Up2: 1
- Laundry: Has Laundry, Upper Floor
Exterior
- Exterior Features: Sidewalks, Street Lights
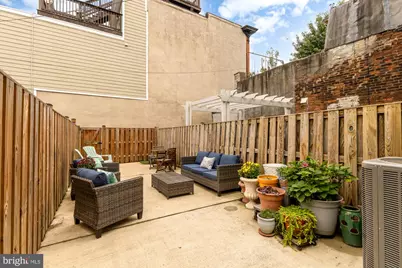
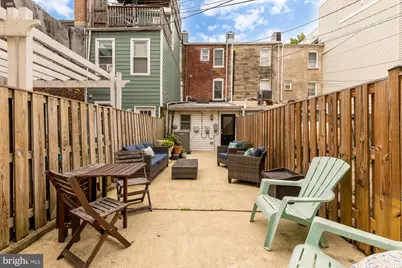
- Porch/Patio/Deck: Patio(s)
Parking
Location
- County: BALTIMORE CITY
- Subdivision: FEDERAL HILL HISTORIC DISTRICT
- Driving Directions: On Hanover Street between E Randall and E Fort
- Location Details: Downtown
- City Limits: Yes
School Information
- School District: Baltimore City Public Schools
Heating & Cooling
- Cooling Type: Other
- Cooling Fuel: Electric
- Heating Type: Central
- Heating Fuel: Natural Gas
- Water Heater: Natural Gas
Utilities
- Sewer: Public Sewer
- Water: Public
Structural Information
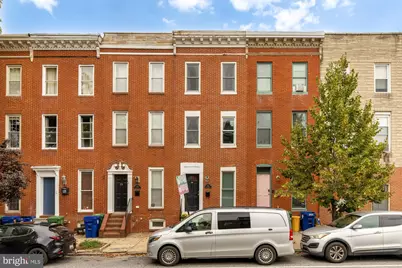
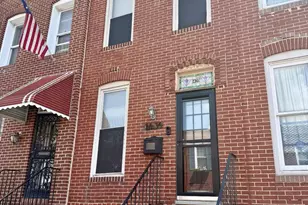
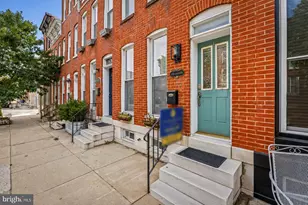
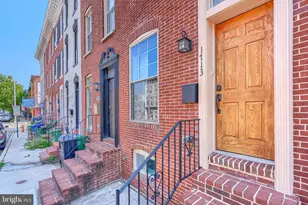
- Architectural Style: Federal
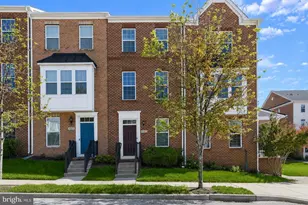
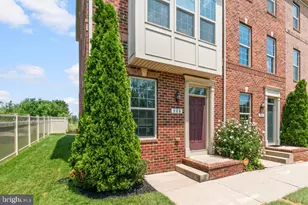
- Structure Type: Interior Row/Townhouse
- Construction: Brick
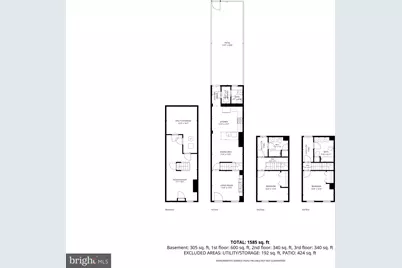
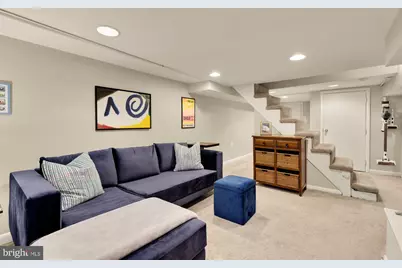
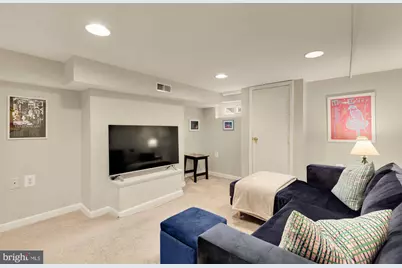
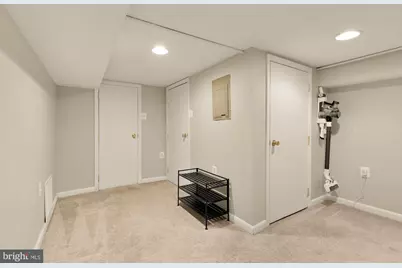
- Basement: Yes
- Basement Desc.: Improved, Partially Finished
- Foundation: Block
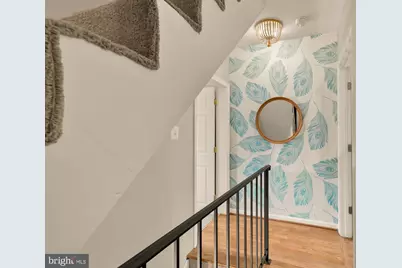
- Stories Description: Main, Upper 1, Upper 2
- Square Feet: 1,584
- Sq. Ft. Source: Assessor
- Living Area: 1,578 Sq. Ft.
- Finished Above Grnd: 1,248 Sq. Ft.
- Finished Below Grnd: 330 Sq. Ft.
- Year Built: 1900
- Year Built Source: Assessor
Lot Features
- Lot Size (Acres): 0.02
- Lot Size (Sq. Ft.): 1,037
- Lot Size Source: Estimated
- Zoning: R-8
- Fencing (Description): Fully, Rear, Wood
Financial Considerations
- Price Per Sq. Ft.: $272.44
- Assessment Year: 2026
- City/TownTax: $6,470
- City/TownTax Freq: Annually
- County Tax: $322
- County Tax Freq: Annually
- Tax w/Assessment: $287,800
- Tax Amount: $6,792
- Tax Year: 2026
- Tax Total Finished Sq. Ft.: 1578
Disclosures and Reports
- Ownership: Fee Simple
- Section: 8
- Lot Number: 21
Listed by Compass, Emily Sarah Turner