This is a carousel with tiles that activate property listing cards. Use the previous and next buttons to navigate.
1/1
$2,488
This is a carousel with tiles that activate property listing cards. Use the previous and next buttons to navigate.
1/1
Property Description
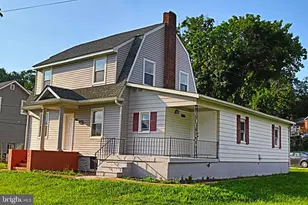
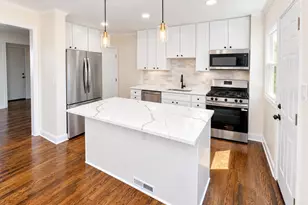
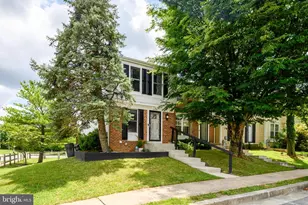
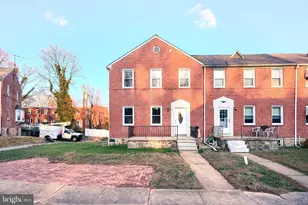
Welcome to 1551 Langford Rd, a beautifully updated and exceptionally spacious end-of-group townhome offering more living space than most homes in the area. This pet-friendly rental features 3 bedrooms and 2 full bathrooms across three finished levels, providing flexibility for a variety of living setups. The main level offers a bright, open layout with a large living area and dedicated dining space, perfect for both everyday living and entertaining. Upstairs, you'll find generously sized bedrooms and a full bath, while the fully finished lower level includes additional living space with its own private entrance-ideal for a home office, guest suite, or separate living area. Step outside to a large rear balcony, perfect for relaxing or entertaining, overlooking a backyard that includes raised garden beds for those who enjoy outdoor living. The home also features a rear driveway with off-street parking for two vehicles-a rare and valuable convenience. As an end unit, you'll enjoy added privacy and abundant natural light throughout. Conveniently located near major commuter routes, shopping, and dining, this updated and oversized rental is a standout opportunity in the area. Schedule your showing today.
Full Property Details
Full Property Details for 1551 Langford Rd
General
- Rent: $2,488
- HOA FEE: $20/month
- Status: Closed
- Type: Townhouse
- Source: BrightMLSMidAtlantic
- MLS ID: MDBC2158250
- Added to Site: 110 day(s) ago
Rental Information
- Max. Lease (Mths): 24
- Min. Lease (Mths): 12
Interior
- Number of Rooms: 8
- Rooms/Areas: Living Room, Dining Room, Bedroom 2, Bedroom 3, Kitchen, Bedroom 1, Bathroom 1
- Interior Features: Dining Area, Bathroom - Tub Shower, Bathroom - Walk-In Shower, Carpet, Ceiling Fan(s), Floor Plan - Open, Formal/Separate Dining Room, Kitchen - Galley, Wood Floors
- Appliances: Disposal, Dryer, Exhaust Fan, Refrigerator, Stove, Washer - Front Loading
- Flooring: Carpet, Ceramic Tile, Hardwood
Rooms
Bathrooms
- Total Bathrooms: 2
- Full Bathrooms: 2
- Upper Floor Baths: 1
- Upper - Full Baths: 1
- Lower Floor Baths: 1
- Lower - Full Baths: 1
Bedrooms
- Total Bedrooms: 3
- Bedrooms Upper: 3
Other Rooms
- Laundry: Basement
Exterior
- Exterior Features: Sidewalks
- Porch/Patio/Deck: Deck(s), Patio(s), Porch(es)
Parking
- Total Spaces: 2
- Parking Type: Driveway, On Street
Location
- County: BALTIMORE
- Subdivision: EDMONDSON HEIGHTS
- Driving Directions: Use GPS
School Information
- School District: Baltimore County Public Schools
- Elementary School: Edmondson Heights
- Middle School: Southwest Academy
- High School: Woodlawn High Center For Pre-Eng. Res.
Community
- Association: Yes
- Pets Allowed: Yes
- Pets: Case by Case Basis
Heating & Cooling
- Central air: Yes
- Cooling Type: Central A/C
- Cooling Fuel: Electric
- Heating Type: Central, Forced Air
- Heating Fuel: Natural Gas
- Water Heater: Natural Gas
Utilities
- Sewer: Public Sewer
- Water: Public
- Utility Description: Cable TV Available, Natural Gas Available, Phone Available, Sewer Available
Structural Information
- Architectural Style: Colonial
- Structure Type: End of Row/Townhouse
- Construction: Brick
- Basement: Yes
- Basement Entrance: Yes
- Basement Desc.: Connecting Stairway, Daylight, Full, Fully Finished, Heated, Outside Entrance, Rear Entrance, Walkout Level
- Foundation: Concrete Perimeter
- Stories Description: Lower 1, Main, Upper 1
- Square Feet: 2,438
- Sq. Ft. Source: Estimated
- Living Area: 2,292 Sq. Ft.
- Finished Above Grnd: 1,792 Sq. Ft.
- Finished Below Grnd: 500 Sq. Ft.
- Year Built: 1956
- Year Built Source: Assessor
Unit Information
Unit 1
- Bathrooms-Lower: 1
Lot Features
- Lot Size (Acres): 0.07
- Lot Size (Sq. Ft.): 3,080
- Lot Size Source: Assessor
- Zoning: R6
Financial Considerations
- Price Per Sq. Ft.: $1.42
- Association Fee: $20
- Assoc Fee Freq.: Monthly
- Security Deposit: $2,550
- Pet Deposit: $100
- Tenant Pays: Utilities - All, Internet
- Tax Total Finished Sq. Ft.: 1792
Disclosures and Reports
- Ownership: Other
Schools
Schools serving 1551 Langford Rd
School District:Baltimore County Public Schools
| Name | Grades | Distance |
|---|---|---|
Edmondson Heights Elementary School 1600 Langford Road, Baltimore, MD 21207 | PK-5 | 0.1 mi |
Southwest Academy 6200 Johnnycake Rd, Baltimore, MD 21207 | 6-8 | 0.9 mi |
Woodlawn High Center For Pre-Eng. Res. 1801 Woodlawn Dr, Baltimore, MD 21207 | 9-12 | 1.5 mi |
Disclaimer:
School attendance boundaries provided by ATTOM Data Solutions and are for reference only. Contact the school directly to verify enrollment eligibility.
Price History for 1551 Langford Rd
Date
Details
Price
Change
Source
6/04/2026
Sold
$2,488
-2.43%
MLS
4/02/2026
Listed
$2,550
—
MLS
Disclaimer: Historical sales information is derived from public records provided by the county offices. Information is not guaranteed and should be independently verified.
1551 Langford Road, Baltimore, MD 21207 (MLS# MDBC2158250) is a Townhouse property that was sold at $2,488 on June 04, 2026. This property was sold by Chae Rogers from our Howard County Regional Office.Want to learn more about 1551 Langford Road? Do you have questions about finding other real estate for sale or rent in Baltimore? You can browse all Baltimore rentals or contact a Coldwell Banker agent to request more information.