This is a carousel with tiles that activate property listing cards. Use the previous and next buttons to navigate.
1/8
$151,000
This is a carousel with tiles that activate property listing cards. Use the previous and next buttons to navigate.
1/8
Property Description
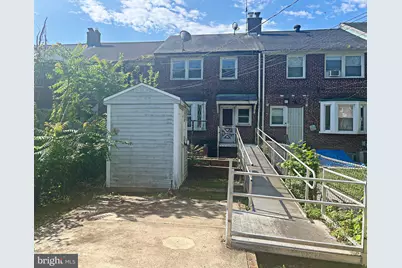
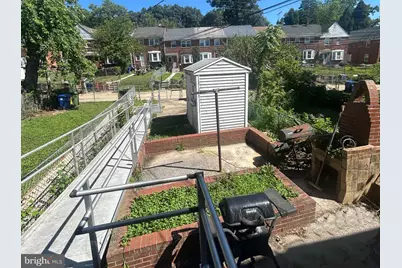
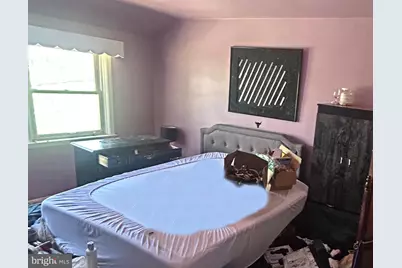
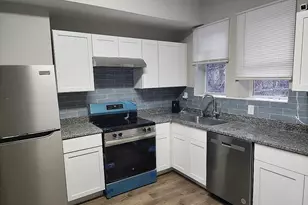
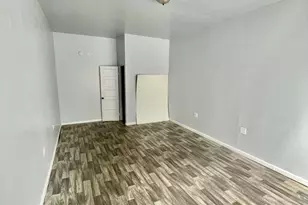
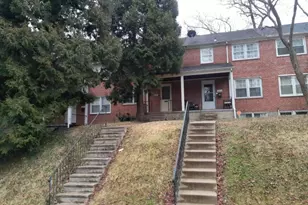
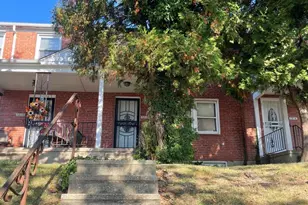
This colonial townhouse, built in 1948, offers a blend of classic architecture and modern functionality within the desirable Stonewood-Pentwood-Winston subdivision. Spanning 1,216 square feet, this residence features three well-appointed bedrooms and a full bathroom, catering to a variety of lifestyle needs. The interior showcases a traditional floor plan, enhanced by plush carpet, laminate plank and ceramic tile flooring. The separate dining area is perfect for gatherings, while the kitchen equipped with granite countertops, woods cabinets and appliances, provides ample table space for cooking enthusiasts. Natural light floods the home through double-hung and bay windows, creating a warm and welcoming atmosphere. The partially finished full basement offers additional living space and storage options, accessible via a connecting stairway. Externally, the property is complemented by a well-maintained front and rear yard, ideal for outdoor activities or gardening. The presence of sidewalks and streetlights enhances the neighborhood's appeal. A parking pad in the rear of the house provides off-street parking, while additional on-street options are available. This property also includes a shed for extra storage, further enhancing its practicality. This residence is conveniently close to Morgan State University, Pentwood Park, and Coldspring Shopping Center. So, don't miss this excellent opportunity to own this townhome!
Full Property Details
Full Property Details for 1624 Pentwood Rd
General
- Price: $151,000
- HOA FEE: $1/month
- HOA FEE FREQ.: Annually
- Taxes: $3,328 (2026)
- Status: Active
- Type: Townhouse
- Source: BrightMLSMidAtlantic
- MLS ID: MDBA2232848
- Updated: 9/28/2026
- Added to Site: 9 day(s) ago
Interior
- Rooms/Areas: Living Room, Dining Room, Bedroom 2, Bedroom 3, Kitchen, Bedroom 1, Full Bath
- Interior Features: Bathroom - Tub Shower, Carpet, Ceiling Fan(s), Dining Area, Floor Plan - Traditional, Kitchen - Table Space
- Flooring: Carpet, Ceramic Tile, Laminate Plank
Rooms
Bathrooms
- Total Bathrooms: 1
- Full Bathrooms: 1
- Upper Floor Baths: 1
- Upper - Full Baths: 1
Bedrooms
- Total Bedrooms: 3
- Bedrooms Upper: 3
Exterior
- Exterior Features: Sidewalks, Street Lights
- Porch/Patio/Deck: Porch(es)
Parking
- Total Spaces: 1
- Parking Features: Concrete Driveway
- Parking Type: Off Street, On Street
Location
- County: BALTIMORE CITY
- Subdivision: STONEWOOD-PENTWOOD-WINSTON
- Driving Directions: Head northwest on I-83. Take exit 9A. Merge onto W Cold Spring Ln. Pass by Royal Farms on the left. Turn left onto Loch Raven Blvd. Turn right onto Pentwood Rd. Property will be on the left.
- City Limits: Yes
School Information
- School District: Baltimore City Public Schools
Community
- Association: Yes
- Assoc. Name: GREATER NORTHWOOD COVENANT ASSOCIATION, INC.
Heating & Cooling
- Central air: Yes
- Cooling Type: Ceiling Fan(s), Central A/C
- Cooling Fuel: Electric
- Heating Type: Forced Air
- Heating Fuel: Natural Gas
- Water Heater: Natural Gas
Utilities
- Sewer: Public Sewer
- Water: Public
Structural Information
- Architectural Style: Colonial
- Structure Type: Interior Row/Townhouse
- Construction: Brick, Brick Front
- Basement: Yes
- Basement Desc.: Full, Interior Access, Connecting Stairway, Partially Finished
- Foundation: Concrete Perimeter
- Walls/Ceilings: Dry Wall, Paneled Walls, Plaster Walls
- Windows: Double Hung, Bay/Bow
- Stories Description: Main, Upper 1
- Square Feet: 1,824
- Sq. Ft. Source: Assessor
- Living Area: 1,216 Sq. Ft.
- Finished Above Grnd: 1,216 Sq. Ft.
- Year Built: 1948
- Year Built Source: Assessor
Additional Structures
- Other Structures: Shed
Lot Features
- Lot Size (Acres): 0.06
- Lot Size (Sq. Ft.): 2,508
- Lot Size Source: Estimated
- Zoning: R-5
- Lot Description: Front Yard, Rear Yard
- Fencing (Description): Rear
Financial Considerations
- Price Per Sq. Ft.: $124.18
- Association Fee: $7
- Assoc Fee Freq.: Annually
- Assessment Year: 2026
- City/TownTax: $3,170
- City/TownTax Freq: Annually
- County Tax: $158
- County Tax Freq: Annually
- Tax w/Assessment: $141,000
- Tax Amount: $3,328
- Tax Year: 2026
- Tax Total Finished Sq. Ft.: 1216
Disclosures and Reports
- Ownership: Fee Simple
- Bank-owned: Yes
- Section: 9
- Lot Number: 233
Listed by Century 21 Downtown, Gina M Gargeu

Get Pre-Approved Today
Schools
Schools serving 1624 Pentwood Rd
School District:Baltimore City Public Schools
| Name | Grades | Distance |
|---|---|---|
Northwood Elementary School 5201 Loch Raven Boulevard, Baltimore, MD 21239 | PK-5 | 0.4 mi |
Baltimore I.T. Academy 900 Woodbourne Avenue, Baltimore, MD 21212 | 6-8 | 0.9 mi |
Afya Public Charter Middle School 2800 Brendan Avenue, Baltimore, MD 21213 | 6-8 | 1.8 mi |
N.A.C.A. Freedom And Democracy Academy Ii 2500 East Northern Parkway, Baltimore, MD 21214 | 6-12 | 1.9 mi |
Mergenthaler Vocational-Technical High School 3500 Hillen Road, Baltimore, MD 21218 | 9-12 | 1.1 mi |
Reginald F. Lewis High School 6401 Pioneer Drive, Baltimore, MD 21214 | 9-12 | 1.5 mi |
Baltimore City College 3220 The Alameda, Baltimore, MD 21218 | 9-12 | 1.6 mi |
Friendship Academy Of Engineering And Technology 2500 East Northern Parkway, Baltimore, MD 21214 | 6-12 | 1.9 mi |
Stadium School 1400 Exeter Hall Avenue, Baltimore, MD 21218 | 6-8 | 2 mi |
Disclaimer:
School attendance boundaries provided by ATTOM Data Solutions and are for reference only. Contact the school directly to verify enrollment eligibility.
Price & Sales History for 1624 Pentwood Rd
Date
Details
Price
Change
Source
9/28/2026
Listed
$151,000
-4.43%
MLS
8/17/2026
Sold
$158,000
—
Public Record
Disclaimer: Historical sales information is derived from public records provided by the county offices. Information is not guaranteed and should be independently verified.
Tax History
Tax History for 1624 Pentwood Rd
Year
Property Taxes
Change
Tax Assessment
Change
2025
$2,744
-5%
$132,400
7%
2023
$2,893
—
$123,800
1%
2023
$2,893
1%
$122,567
1%
2022
$2,863
1%
$121,333
1%
2021
$2,834
13%
$120,100
1%
2021
$2,511
5%
$118,333
2%
2020
$2,396
2%
$116,567
2%
2019
$2,350
3%
$114,800
1%
2018
$2,282
4%
$113,933
1%
2017
$2,202
3%
$113,067
1%
2016
$2,128
-20%
$112,200
—
2015
$2,648
-13%
$112,200
-12%
2013
$3,032
—
$127,400
—
Disclaimer: Historical tax information is derived from public records provided by the county offices. Information is not guaranteed and should be independently verified.
Estimate the Cost
Estimate the Cost for 1624 Pentwood Rd
1624 Pentwood Road, Baltimore, MD 21239 (MLS# MDBA2232848) is a Townhouse property with 3 bedrooms and 1 full bathroom. 1624 Pentwood Road is currently listed for $151,000 and was received on September 28, 2026. Want to learn more about 1624 Pentwood Road? Do you have questions about finding other Townhouse real estate for sale in Cold Spring? You can browse all Cold Spring real estate or contact a Coldwell Banker agent to request more information.