
This is a carousel with tiles that activate property listing cards. Use the previous and next buttons to navigate.
1/50
$3,200
This is a carousel with tiles that activate property listing cards. Use the previous and next buttons to navigate.
1/50
Property Description
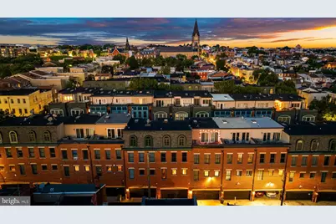
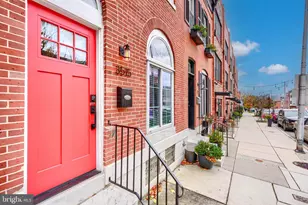
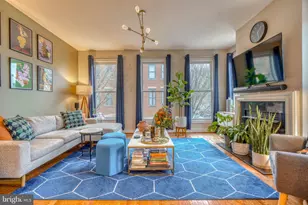
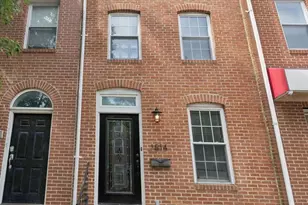
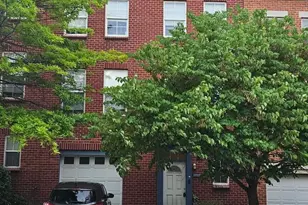
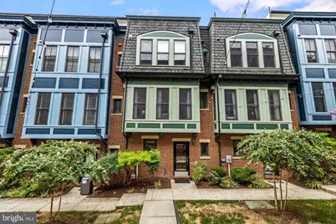
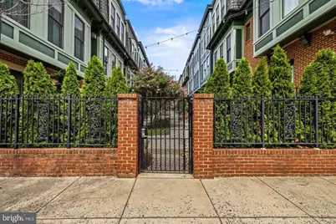
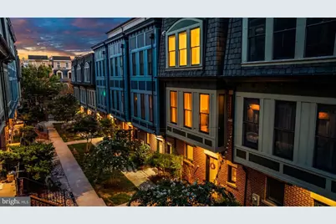
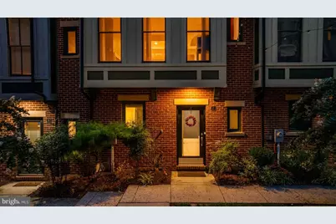
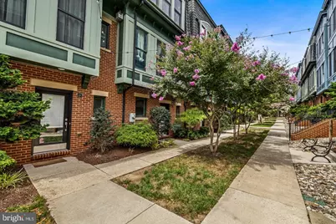
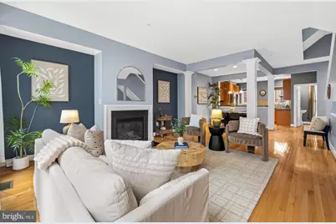
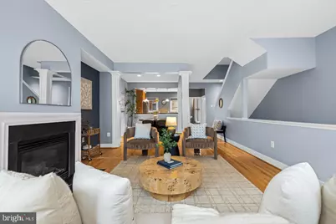
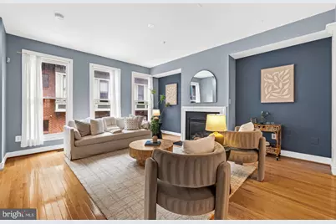
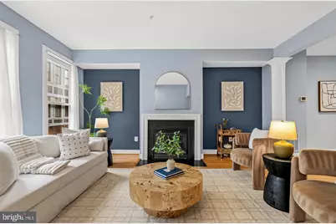
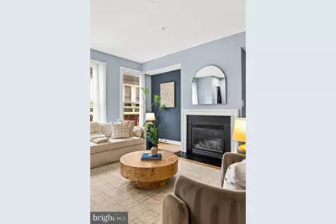
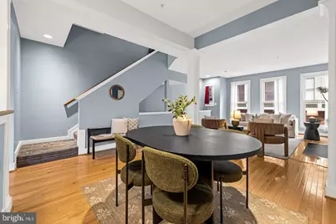
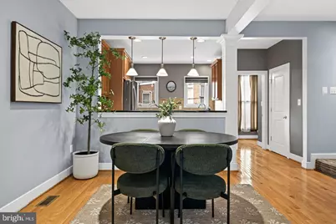
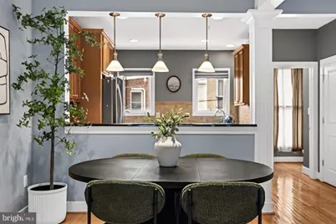
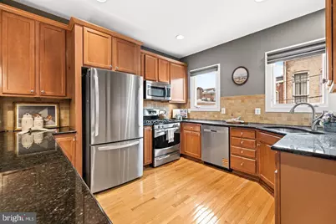
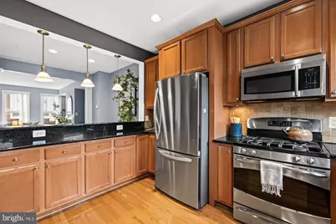
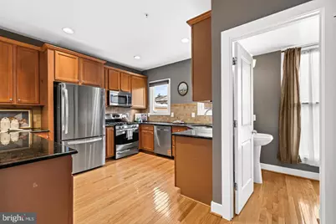
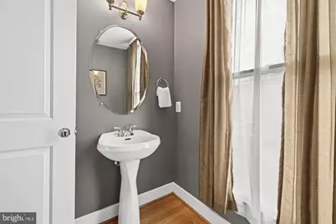
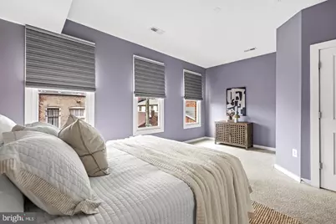
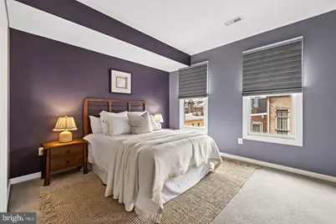
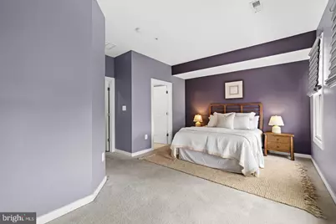
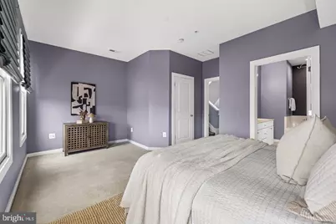
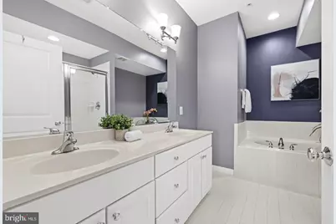
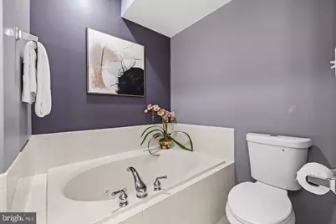
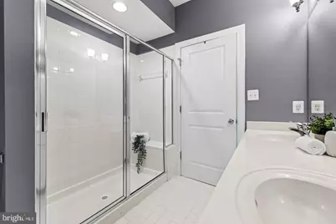
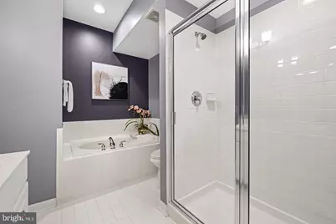
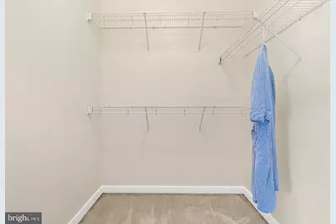
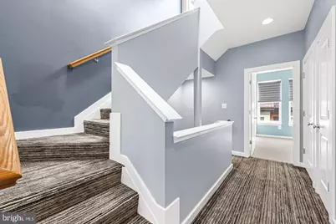
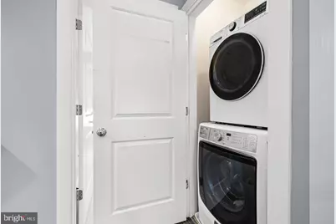
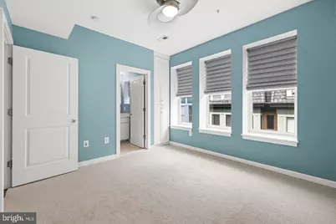
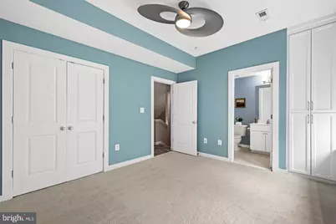
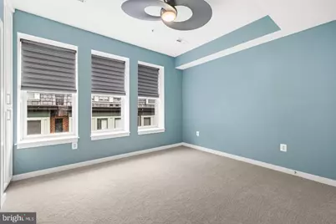
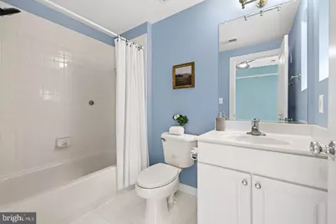
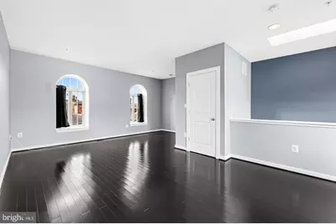
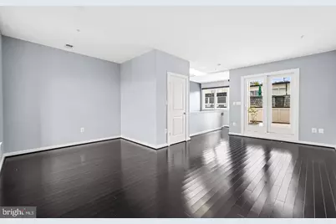
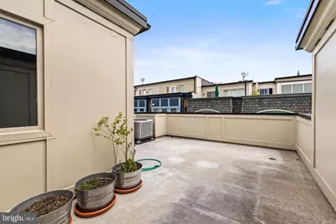
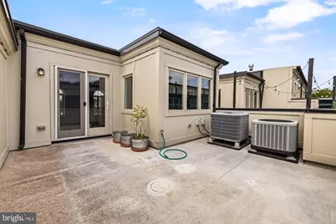
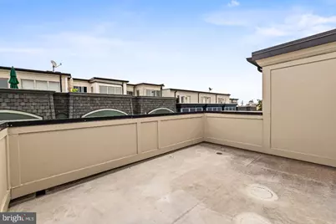
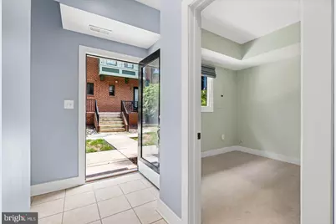
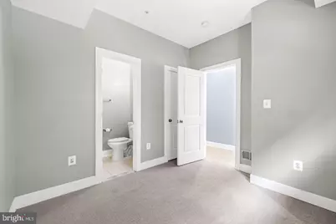
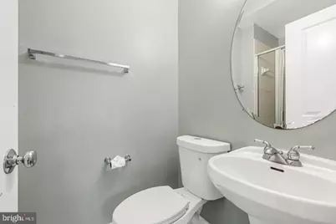
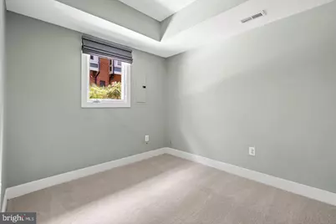
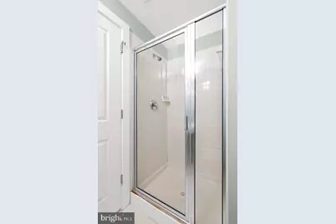
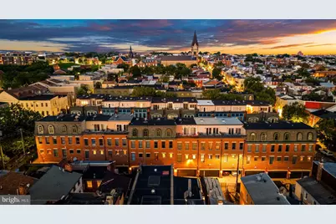
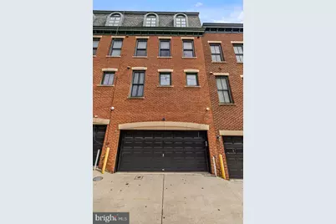
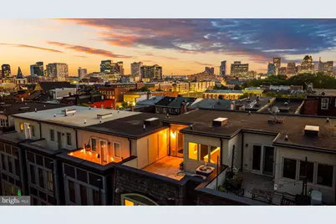
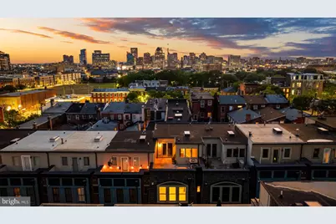
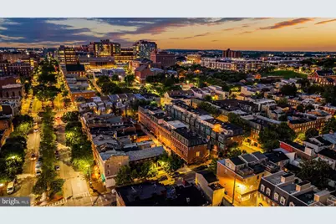
6 MONTH LEASE OPTION FOR $3,600/MO, PETS CASE BY CASE, 6 OR 18 MONTH LEASE PREFERRED, MINIMUM CREDIT SCORE REQUIRED. This is a home with more than just a cute address; it's a home with great modern amenities, practical upgrades, and an ideal location too. Every day, your arrival begins through a beautiful, gated courtyard, with a trail of flowering crape myrtle trees that leads you to your front door. It's a surprisingly peaceful entrance and the first hint that this home offers a level of uniqueness that can be nearly impossible to find in the heart of Baltimore City. Step inside from either the attached two-car garage or the front courtyard, and you'll find an interior that is every bit as appealing as its surroundings. Newer construction means you get the space, layout, and modern conveniences you want without sacrificing the historic character and walkability of Upper Fells Point. Aside from the convenience of the secure two-car garage, you'll find a first-floor bedroom with an attached full bathroom, as well as a coat closet and access to the gated courtyard. Upstairs, you'll find an open-concept main level with large courtyard-facing windows and a gas fireplace that anchors the spacious living room. A dedicated dining space opens to a large kitchen with a practical U-shaped configuration, offering additional prep and storage space plus bar seating for several people. The kitchen has granite counters and newer stainless-steel appliances. A large pantry and half bathroom finish this floor. On the third floor, there are two additional bedrooms, each with its own private bathroom. The primary suite is spacious, with ample natural light, a large walk-in closet, and an en-suite bathroom with a double vanity, oversized jetted soaking tub, and glass-enclosed standing shower. The secondary bedroom is also large, with practical built-ins and a private bathroom with a tub-shower combo. This floor offers the convenience of a second-floor washer/dryer and thoughtful upgrades like California Closet systems and high-end Hunter Douglas shades. And then there's the top floor. Rather than simply ending with bedrooms, the home opens again into a sprawling family room - an entire additional level of living space that could easily become a fourth bedroom, home gym, entertaining space, playroom, or a little bit of everything. From here, step outside onto the fully rebuilt rooftop terrace and take in the city views. Whether it's morning coffee, an afternoon in the sun, or cocktails with friends under the stars, this will be one of your most-used spaces. And then there's the location, because in Upper Fells Point, the neighborhood is every bit as much a part of the experience as the home itself. Known for its historic Baltimore character, row homes, tree-lined streets, and unmistakable charm, Upper Fells Point puts you in the middle of some of the best that Baltimore City has to offer. Leave the car in the garage and experience the city on foot. Walk toward the waterfront and the cobblestone streets of historic Fells Point, head to Patterson Park, or simply wander out your front door and choose from an incredible collection of restaurants, coffee shops, neighborhood bars, boutiques, markets, and everyday conveniences. This is truly a walker's paradise, where dining, shopping, nightlife, recreation, and the waterfront are woven into everyday life. Grab coffee in the morning, meet friends for dinner, spend Saturday at Patterson Park, stroll down to the harbor, or head out for a night in Fells Point, all without getting in the car. The location is equally impressive for those who want to be close to some of Baltimore's major medical and educational institutions. Johns Hopkins Hospital and Kennedy Krieger Institute are just a few blocks away, making a walk-to-work lifestyle an actual possibility rather than just a selling point. Intrigued? Good! Then come see for yourself what makes this home so special!
Full Property Details
Full Property Details for 17 Yogurt Ln
General
- Rent: $3,200
- HOA FEE: $100/month
- Status: Active
- Type: Townhouse
- Source: BrightMLSMidAtlantic
- MLS ID: MDBA2235932
- Updated: 10/24/2026
- Added to Site: 9 day(s) ago
Rental Information
- Max. Lease (Mths): 18
- Min. Lease (Mths): 6
- Rent Includes: None
Interior
- Interior Features: Bathroom - Soaking Tub, Bathroom - Tub Shower, Bathroom - Walk-In Shower, Combination Dining/Living, Combination Kitchen/Dining, Combination Kitchen/Living, Dining Area, Floor Plan - Open, Kitchen - Gourmet, Primary Bath(s), Recessed Lighting, Walk-in Closet(s), Wood Floors
- Fireplace: Yes
- Number of Fireplaces: 1
- Flooring: Carpet, Hardwood
Rooms
Bathrooms
- Total Bathrooms: 4
- Full Bathrooms: 3
- Half Bathrooms: 1
- Upper 2 - Full Baths: 2
- Upper Floor Baths: 3
- Upper - Full Baths: 2
- Upper - 1/2 Baths: 1
- Main Floor Baths: 1
- Main - Full Baths: 1
Bedrooms
- Total Bedrooms: 3
- Bedrooms Upper: 2
- Bedrooms-Up2: 2
- Bedrooms Main & Up: 1
Other Rooms
- Laundry: Has Laundry, Upper Floor
Exterior
- Exterior Features: Roof Deck, Sidewalks
- Porch/Patio/Deck: Deck(s)
Parking
- Garage: Yes
- Garage Spaces: 2
- Total Spaces: 2
- Parking Type: Attached Garage
- Garage Description: Garage - Rear Entry, Garage Door Opener, Inside Access
Location
- Municipality: Baltimore City
- County: BALTIMORE CITY
- Subdivision: UPPER FELLS POINT
- Driving Directions: use GPS
- City Limits: Yes
School Information
- School District: Baltimore City Public Schools
Community
- Association: Yes
- Pets Allowed: Yes
- Pets: Case by Case Basis
Heating & Cooling
- Central air: Yes
- Cooling Type: Central A/C
- Cooling Fuel: Electric
- Heating Type: 90% Forced Air, Forced Air
- Heating Fuel: Natural Gas
- Water Heater: Natural Gas
Utilities
- Sewer: Public Sewer
- Water: Public
Structural Information
- Architectural Style: Contemporary, Federal
- Structure Type: Interior Row/Townhouse
- Construction: Brick
- Foundation: Slab
- Stories Description: Main, Upper 1, Upper 2, Upper 3
- Square Feet: 2,118
- Sq. Ft. Source: Assessor
- Living Area: 2,118 Sq. Ft.
- Finished Above Grnd: 2,118 Sq. Ft.
- Year Built: 2008
- Year Built Source: Assessor
- Property Condition: Excellent, Very Good
Lot Features
- Property View: City
- Lot Size Source: Estimated
- Zoning: R-8
- Lot Description: Backs - Open Common Area
Financial Considerations
- Price Per Sq. Ft.: $1.51
- Association Fee: $100
- Assoc Fee Freq.: Monthly
- Security Deposit: $3,200
- Pre-Paid Lst Mth Rnt: $1
- Tax w/Assessment: $385,900
- Tenant Pays: Cable TV, Electricity, Exterior Maintenance, Gas, Heat, Hot Water, Internet, Light Bulbs/Filters/Fuses/Alarm Care, Minor Interior Maintenance, Utilities - All
- Tax Total Finished Sq. Ft.: 2118
Disclosures and Reports
- Ownership: Other
- Purchase Optional: Yes
Listed by Compass, Charlotte Eyring
Schools
Schools serving 17 Yogurt Ln
School District:Baltimore City Public Schools
| Name | Grades | Distance |
|---|---|---|
Commodore John Rogers Elementary School 100 North Chester Street, Baltimore, MD 21231 | PK-8 | 0.3 mi |
National Academy Foundation 540 North Caroline Street, Baltimore, MD 21205 | 6-12 | 0.5 mi |
The Crossroads School 802 South Caroline Street, Baltimore, MD 21231 | 6-8 | 0.6 mi |
Baltimore Leadership School For Young Women 128 West Franklin Street, Baltimore, MD 21201 | 6-12 | 1.4 mi |
Paul Laurence Dunbar High School 1400 Orleans Street, Baltimore, MD 21231 | 9-12 | 0.4 mi |
Digital Harbor High School 1100 Covington Street, Baltimore, MD 21230 | 9-12 | 1.2 mi |
Baltimore School For The Arts 712 Cathedral Street, Baltimore, MD 21201 | 9-12 | 1.4 mi |
Baltimore Design School 1500 Barclay Street, Baltimore, MD 21202 | 6-10 | 1.5 mi |
Booker T. Washington Middle School 1301 McCulloh Street, Baltimore, MD 21217 | 6-8 | 2.1 mi |
Disclaimer:
School attendance boundaries provided by ATTOM Data Solutions and are for reference only. Contact the school directly to verify enrollment eligibility.
Price History for 17 Yogurt Ln
Date
Details
Price
Change
Source
10/24/2026
Listed
$3,200
—
MLS
Disclaimer: Historical sales information is derived from public records provided by the county offices. Information is not guaranteed and should be independently verified.
17 Yogurt Lane, Baltimore, MD 21231 (MLS# MDBA2235932) is a Townhouse property with 3 bedrooms, 3 full bathrooms and 1 partial bathroom. 17 Yogurt Lane is currently listed for rent at $3,200 and was received on October 24, 2026. Want to learn more about 17 Yogurt Lane? Do you have questions about finding other real estate for sale or rent in Cold Spring? You can browse all Cold Spring rentals or contact a Coldwell Banker agent to request more information.