This is a carousel with tiles that activate property listing cards. Use the previous and next buttons to navigate.
1/1
$190,000
This is a carousel with tiles that activate property listing cards. Use the previous and next buttons to navigate.
1/1
Property Description
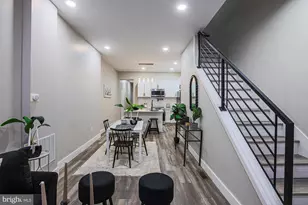
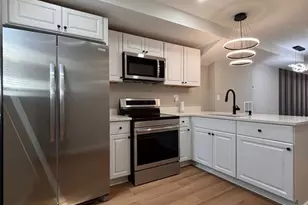
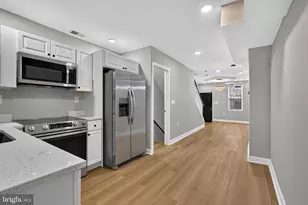
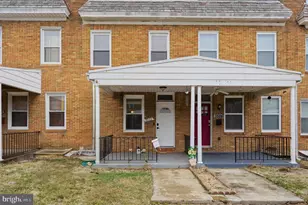
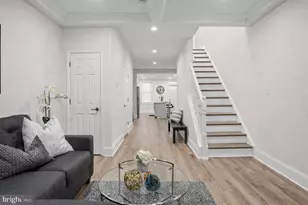
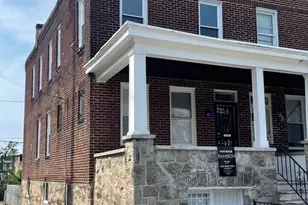
Welcome to this fully renovated porch-front brick rowhome offering modern finishes, open living, and flexible space throughout. Step inside to tall ceilings, recessed lighting, and new LVP flooring that flows seamlessly throughout the home. The open floor plan creates the perfect setting for entertaining in the living room and hosting dinners in the dining area. The spacious kitchen is a standout, featuring abundant cabinetry, ample prep space, quartz countertops, stainless steel appliances, a tile backsplash, and an island with stool seating for quick bites or casual gatherings. A main-level bedroom and powder room add flexibility and convenience. Upstairs, the light-filled primary bedroom boasts a beautiful bay window and a private ensuite bathroom with a tile-surround tub/shower combo. Two additional bedrooms and a full hallway bathroom with a tub/shower combo complete the second level. Laundry is conveniently located on this floor. The unfinished lower level offers excellent storage or the opportunity to add additional living space. Outside, enjoy a rear patio that can also be used for private parking. Conveniently located near Route 40, Reisterstown Road, Druid Hill Park and Mondawmin Mall, this move-in-ready home is a must-see. Schedule your showing today!
Full Property Details
Full Property Details for 1728 Ruxton Ave
General
- Sold For: $190,000
- Taxes: $212 (2025)
- Status: Closed
- Type: Townhouse
- Source: BrightMLSMidAtlantic
- MLS ID: MDBA2221956
- Added to Site: 98 day(s) ago
Interior
- Interior Features: Combination Kitchen/Living, Floor Plan - Open, Kitchen - Eat-In, Kitchen - Gourmet, Kitchen - Island, Recessed Lighting, Bathroom - Tub Shower, Combination Dining/Living, Combination Kitchen/Dining, Dining Area, Primary Bath(s), Upgraded Countertops
- Appliances: Dishwasher, Disposal, Refrigerator, Stainless Steel Appliances, Washer, Built-In Microwave, Oven/Range - Electric, Dryer, Washer/Dryer Stacked, Water Heater
- Flooring: Luxury Vinyl Plank, Ceramic Tile
Rooms
Bathrooms
- Total Bathrooms: 3
- Full Bathrooms: 2
- Half Bathrooms: 1
- Upper Floor Baths: 2
- Upper - Full Baths: 2
- Main Floor Baths: 1
- Main - 1/2 Baths: 1
Bedrooms
- Total Bedrooms: 4
- Bedrooms Upper: 3
- Bedrooms Main & Up: 1
Other Rooms
- Laundry: Has Laundry, Upper Floor
Exterior
- Porch/Patio/Deck: Porch(es), Patio(s)
Parking
- Total Spaces: 1
- Parking Features: Concrete Driveway
- Parking Type: Off Street, On Street
Location
- Municipality: Baltimore City
- County: BALTIMORE CITY
- Subdivision: COPPIN HEIGHTS
- Driving Directions: GPS
- City Limits: Yes
School Information
- School District: Baltimore City Public Schools
Heating & Cooling
- Central air: Yes
- Cooling Type: Central A/C
- Cooling Fuel: Electric
- Heating Type: Heat Pump(s)
- Heating Fuel: Electric
- Water Heater: Electric
Utilities
- Sewer: Public Sewer
- Water: Public
Structural Information
- Architectural Style: Colonial
- Structure Type: Interior Row/Townhouse
- Construction: Brick
- Basement: Yes
- Basement Desc.: Full, Interior Access, Unfinished
- Foundation: Concrete Perimeter
- Stories Description: Main, Upper 1
- Square Feet: 2,016
- Sq. Ft. Source: Estimated
- Living Area: 1,344 Sq. Ft.
- Finished Above Grnd: 1,344 Sq. Ft.
- Year Built: 1920
- Year Built Source: Assessor
- Property Condition: Excellent
Lot Features
- Lot Size (Acres): 0.2
- Lot Size (Sq. Ft.): 8,712
- Lot Size Source: Estimated
- Zoning: R-7
Financial Considerations
- Price Per Sq. Ft.: $141.29
- Ground Rent: $70
- Assessment Year: 2025
- City/TownTax: $202
- City/TownTax Freq: Annually
- Tax w/Assessment: $9,000
- Tax Amount: $212
- Tax Year: 2025
- Terms: Standard Sale
Disclosures and Reports
- Ownership: Ground Rent
Listed by EXP Realty, LLC, Michael J Schiff and EXP Realty, LLC, Jonathan D Kirk
Sold by HomeSmart, Jesse Kabundji

Get Pre-Approved Today
Schools
Schools serving 1728 Ruxton Ave
School District:Baltimore City Public Schools
| Name | Grades | Distance |
|---|---|---|
Matthew A. Henson Elementary School 1600 North Payson Street, Baltimore, MD 21217 | PK-5 | 0.3 mi |
Connexions Community Leadership Academy 2801 North Dukeland Street, Baltimore, MD 21216 | 6-12 | 0.8 mi |
Bluford Drew Jemison Stem Academy West 1500 Harlem Avenue, Baltimore, MD 21217 | 6-12 | 1.1 mi |
K.A.S.A. (Knowledge And Success Academy) 2000 Edgewood Street, Baltimore, MD 21216 | 6-12 | 1.2 mi |
Coppin Academy 2500 West North Avenue, Baltimore, MD 21216 | 9-12 | 0.2 mi |
Carver Vocational-Technical High School 2201 Presstman Street, Baltimore, MD 21216 | 9-12 | 0.3 mi |
Frederick Douglass High School, Baltimore, MD 2301 Gwynns Falls Parkway, Baltimore, MD 21217 | 9-12 | 0.4 mi |
Booker T. Washington Middle School 1301 McCulloh Street, Baltimore, MD 21217 | 6-8 | 1.5 mi |
Green Street Academy 125 North Hilton Street, Baltimore, MD 21229 | 6-12 | 1.7 mi |
Disclaimer:
School attendance boundaries provided by ATTOM Data Solutions and are for reference only. Contact the school directly to verify enrollment eligibility.
Price & Sales History for 1728 Ruxton Ave
Date
Details
Price
Change
Source
9/23/2026
Sold
$190,000
0.05%
MLS
8/04/2026
Price Reduced
$189,900
-13.64%
MLS
7/03/2026
Listed
$219,900
—
MLS
Disclaimer: Historical sales information is derived from public records provided by the county offices. Information is not guaranteed and should be independently verified.
1728 Ruxton Avenue, Baltimore, MD 21216 (MLS# MDBA2221956) is a Townhouse property that was sold at $190,000 on September 23, 2026. Want to learn more about 1728 Ruxton Avenue? Do you have questions about finding other Townhouse real estate for sale in Baltimore? You can browse all Baltimore real estate or contact a Coldwell Banker agent to request more information.