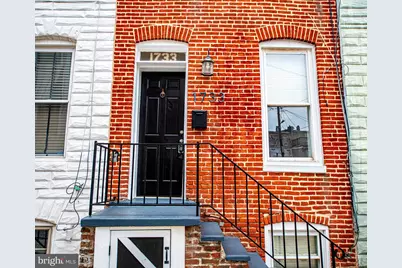
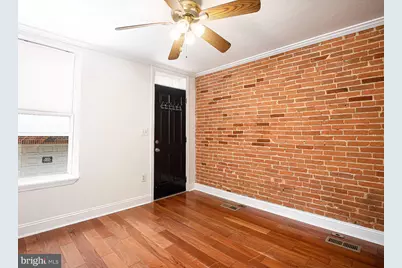
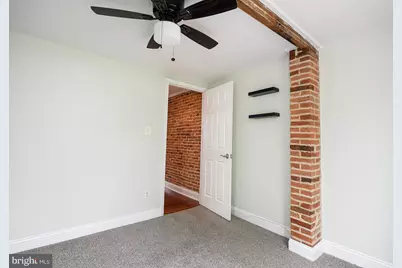
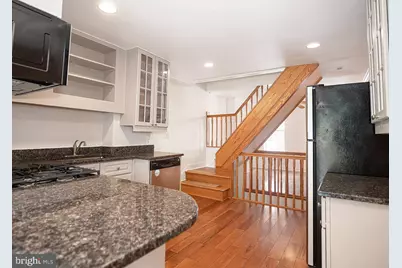
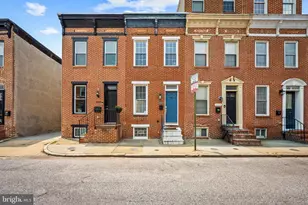
Full Property Details for 1733 Olive St
General
- Price: $265,000
- Taxes: $5,385 (2026)
- Status: Active
- Type: Townhouse
- Source: BrightMLSMidAtlantic
- MLS ID: MDBA2228822
- Updated: 10/7/2026
- Added to Site: 46 day(s) ago
Interior
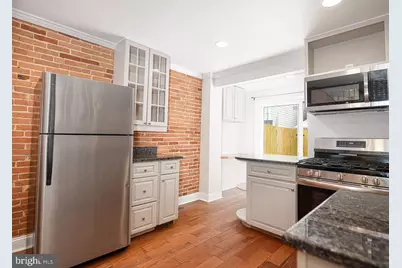
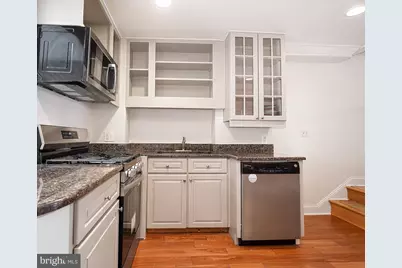
- Rooms/Areas: Kitchen
- Interior Features: Combination Kitchen/Dining, Floor Plan - Open
- Appliances: Dryer, Exhaust Fan, Oven/Range - Gas, Refrigerator, Washer, Microwave
Rooms
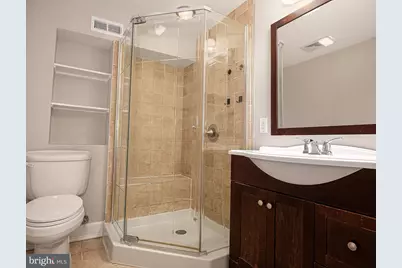
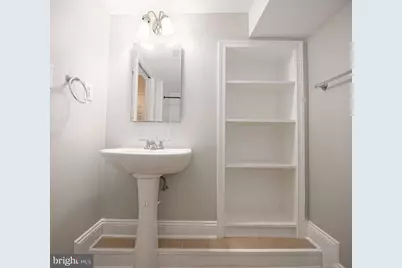
- Total Bathrooms: 2
- Full Bathrooms: 2
- Upper Floor Baths: 1
- Upper - Full Baths: 1
- Lower Floor Baths: 1
- Lower - Full Baths: 1
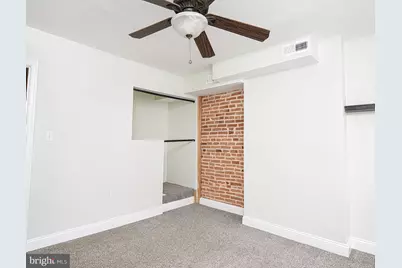
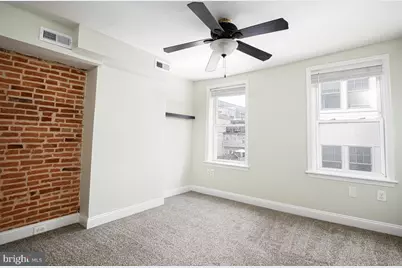
- Total Bedrooms: 3
- Bedrooms Upper: 2
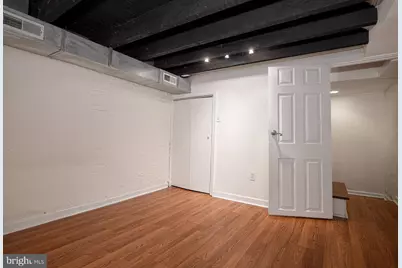
- Bedrooms Lower: 1
Exterior
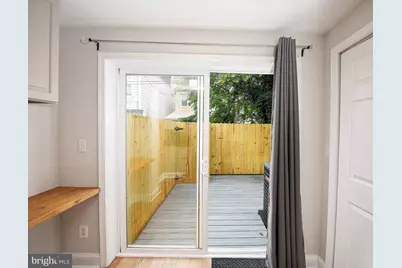
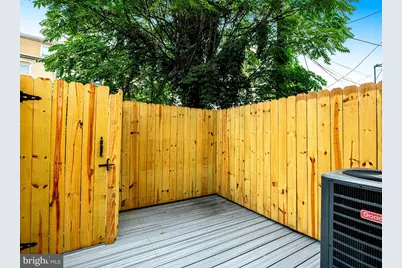
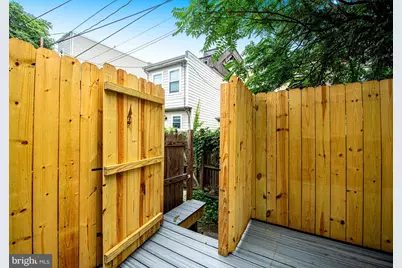
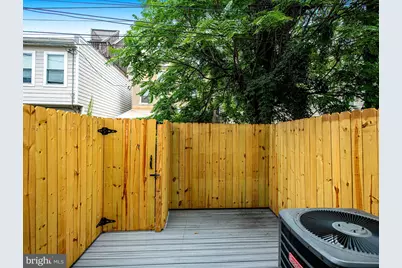
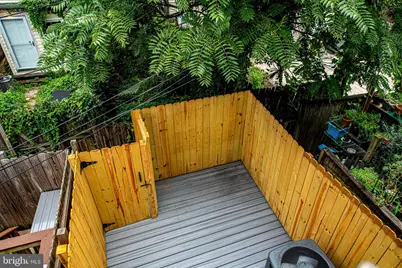
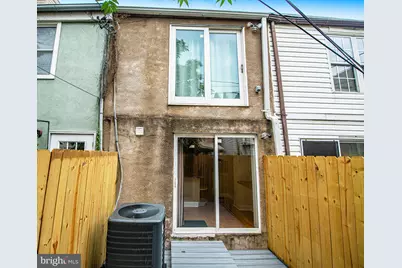
- Porch/Patio/Deck: Deck(s)
Parking
Location
- Municipality: BALTIMORE
- County: BALTIMORE CITY
- Subdivision: FEDERAL HILL HISTORIC DISTRICT
- Driving Directions: From the Inner Harbor, take Light Street south, turn right on Fort Avenue, right on South Charles Street, left on West Barney Street, and right on Olive Street to 1733 Olive Street.
- City Limits: Yes
School Information
- School District: Baltimore City Public Schools
Community
- Pets Allowed: Yes
- Pets: Cats OK, Dogs OK
Heating & Cooling
- Central air: Yes
- Cooling Type: Central A/C
- Cooling Fuel: Electric
- Heating Type: Heat Pump(s)
- Heating Fuel: Electric
- Water Heater: Electric
Utilities
- Sewer: Public Sewer
- Water: Public
Structural Information
- Architectural Style: Federal
- Structure Type: Interior Row/Townhouse
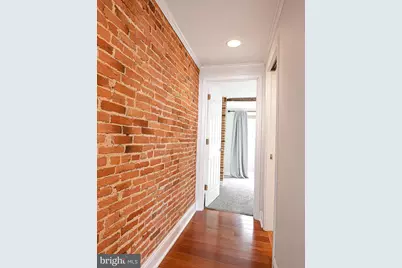
- Construction: Brick Front, Other
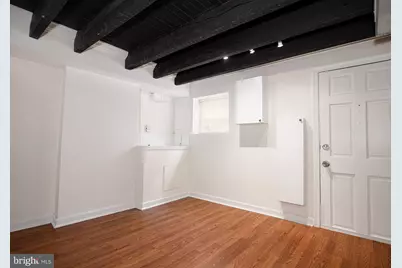
- Basement: Yes
- Basement Entrance: Yes
- Basement Desc.: Full, Outside Entrance
- Foundation: Other
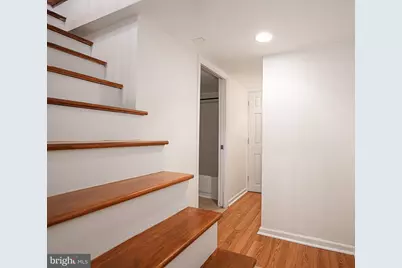
- Stories Description: Lower 1, Main, Upper 1
- Square Feet: 1,440
- Sq. Ft. Source: Assessor
- Living Area: 1,404 Sq. Ft.
- Finished Above Grnd: 1,104 Sq. Ft.
- Finished Below Grnd: 300 Sq. Ft.
- Year Built: 1900
- Year Built Source: Assessor
Unit Information
- Bathrooms-Lower: 1
- Bedrooms-Lower: 1
Lot Features
- Lot Size (Acres): 0.01
- Lot Size (Sq. Ft.): 436
- Lot Size Source: Estimated
- Zoning: R-8
- Fencing (Description): Rear
Financial Considerations
- Price Per Sq. Ft.: $240.04
- Assessment Year: 2026
- City/TownTax: $5,129
- City/TownTax Freq: Annually
- County Tax: $256
- County Tax Freq: Annually
- Tax w/Assessment: $239,500
- Tax Amount: $5,385
- Tax Year: 2026
- Tax Total Finished Sq. Ft.: 1404
Disclosures and Reports
- Ownership: Fee Simple
- Section: 9
- Lot Number: 80
Listed by North Sea Realty, LLC, Zachary H. Champion