
This is a carousel with tiles that activate property listing cards. Use the previous and next buttons to navigate.
1/1
$263,000
This is a carousel with tiles that activate property listing cards. Use the previous and next buttons to navigate.
1/1
Property Description
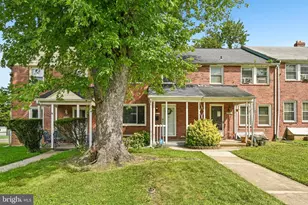
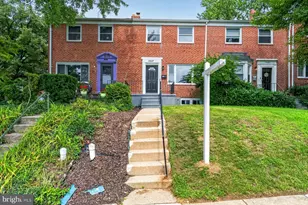
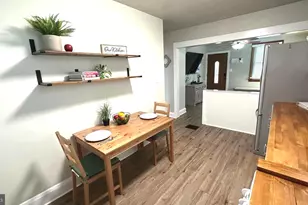
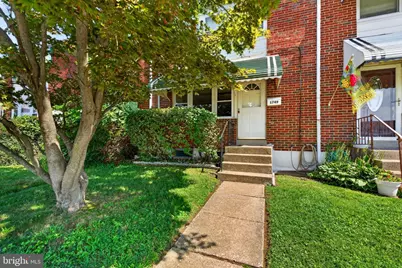
Discover the charm of this beautifully updated 4-bedroom, 2-bathroom rowhome nestled in the desirable Eastcrest community. Built in 1956, this home seamlessly blends classic architecture with modern comforts. Step inside to find an inviting open floor plan adorned with luxury vinyl plank flooring and plush carpeting, creating a warm and welcoming atmosphere. The upgraded kitchen boasts granite countertops, stainless steel appliances, including a gas range,dishwasher, and built-in microwave. Natural light floods the spacious living areas, enhanced by recessed lighting and ceiling fans for year-round comfort. The bathrooms feature both a walk-in shower and a tub shower with ceramic tile. The finished basement offers the option of a 4th bedroom or a family room/office/etc additional living space, complete with a Full bath, walkout entrance, separate laundry/utility room. Outside, enjoy your front yard facing Patapsco fields, and a covered rear patio and fenced yard. The property is equipped with convenient off-street parking and is located just a short distance from public transportation, making commuting a breeze. The Eastcrest neighborhood is rich in community spirit, with nearby parks and recreational facilities that encourage an active lifestyle. Experience the perfect blend of comfort, convenience, and community in this exceptional home!
Full Property Details
Full Property Details for 1749 Inverness Ave
General
- Sold For: $263,000
- Taxes: $1,812 (2026)
- Status: Closed
- Type: Townhouse
- Source: BrightMLSMidAtlantic
- MLS ID: MDBC2173816
- Added to Site: 45 day(s) ago
Interior
- Number of Rooms: 10
- Rooms/Areas: Living Room, Dining Room, Bedroom 2, Bedroom 3, Bedroom 4, Kitchen, Bedroom 1, Laundry, Utility Room, Bathroom 1, Bathroom 2
- Interior Features: Attic, Bathroom - Tub Shower, Bathroom - Walk-In Shower, Carpet, Ceiling Fan(s), Combination Kitchen/Dining, Floor Plan - Open, Recessed Lighting, Upgraded Countertops
- Appliances: Built-In Microwave, Dishwasher, Dryer - Electric, Exhaust Fan, Icemaker, Oven/Range - Gas, Refrigerator, Stainless Steel Appliances, Washer, Water Heater
- Flooring: Carpet, Luxury Vinyl Plank
Rooms
Bathrooms
- Total Bathrooms: 2
- Full Bathrooms: 2
- Upper Floor Baths: 1
- Upper - Full Baths: 1
- Lower Floor Baths: 1
- Lower - Full Baths: 1
Bedrooms
- Total Bedrooms: 4
- Bedrooms Upper: 3
- Bedrooms Lower: 1
Other Rooms
- Laundry: Basement
Additional Information
- Security/Safety: Smoke Detector
Exterior
- Exterior Features: Awning(s), Satellite Dish, Sidewalks, Street Lights
- Porch/Patio/Deck: Patio(s), Porch(es)
Parking
- Total Spaces: 1
- Parking Features: Fenced, Concrete Driveway
- Parking Type: On Street, Off Street, Alley
Location
- County: BALTIMORE
- Subdivision: EASTCREST
- Cross Streets: Wise Ave
- Driving Directions: Wise Avenue to Inverness Ave
School Information
- School District: Baltimore County Public Schools
- Elementary School: Bear Creek
- Middle School: General John Stricker
- High School: Patapsco High & Center For Arts
Community
- Pets Allowed: Yes
- Pets: No Pet Restrictions
Heating & Cooling
- Central air: Yes
- Cooling Type: Ceiling Fan(s), Central A/C
- Cooling Fuel: Electric
- Heating Type: Forced Air
- Heating Fuel: Natural Gas
- Water Heater: Natural Gas
Utilities
- Sewer: Public Sewer
- Water: Public
Structural Information
- Architectural Style: Other
- Structure Type: Interior Row/Townhouse
- Construction: Brick
- Basement: Yes
- Basement Entrance: Yes
- Basement Desc.: Connecting Stairway, Daylight, Partial, Full, Heated, Improved, Interior Access, Outside Entrance, Rear Entrance, Sump Pump, Walkout Stairs
- Foundation: Block
- Roof: Architectural Shingle
- Windows: Double Hung, Double Pane, Replacement, Screens, Vinyl Clad
- Doors: Storm, Six Panel
- Stories Description: Lower 1, Main, Upper 1
- Square Feet: 1,512
- Sq. Ft. Source: Assessor
- Living Area: 1,237 Sq. Ft.
- Finished Above Grnd: 1,008 Sq. Ft.
- Finished Below Grnd: 229 Sq. Ft.
- Basement Finished: 65%
- Year Built: 1956
- Year Built Source: Assessor
- Property Condition: Excellent
Unit Information
Unit 1
- Bathrooms-Lower: 1
- Bedrooms-Lower: 1
Lot Features
- Lot Size (Acres): 0.05
- Lot Size (Sq. Ft.): 2,070
- Lot Size Source: Assessor
- Zoning: R
- Lot Description: Front Yard, Level, Rear Yard
- Fencing (Description): Chain Link, Rear
Financial Considerations
- Price Per Sq. Ft.: $262.9
- Assessment Year: 2026
- County Tax: $1,812
- County Tax Freq: Annually
- Tax w/Assessment: $163,200
- Tax Amount: $1,812
- Tax Year: 2026
- Terms: Standard Sale
- Tax Total Finished Sq. Ft.: 1237
Disclosures and Reports
- Ownership: Fee Simple
- Lot Number: 21
Get Pre-Approved Today
Schools
Schools serving 1749 Inverness Ave
School District:Baltimore County Public Schools
| Name | Grades | Distance |
|---|---|---|
Bear Creek Elementary School 1601 Melbourne Rd, Baltimore, MD 21222 | PK-5 | 0.3 mi |
General John Stricker Middle School 7855 Trappe Rd, Baltimore, MD 21222 | 6-8 | 0.7 mi |
Patapsco High & Center For Arts 8100 Wise Ave, Baltimore, MD 21222 | 9-12 | 0.2 mi |
Disclaimer:
School attendance boundaries provided by ATTOM Data Solutions and are for reference only. Contact the school directly to verify enrollment eligibility.
Price & Sales History for 1749 Inverness Ave
Date
Details
Price
Change
Source
10/05/2026
Sold
$263,000
-0.75%
MLS
8/25/2026
Listed
$265,000
—
MLS
Disclaimer: Historical sales information is derived from public records provided by the county offices. Information is not guaranteed and should be independently verified.
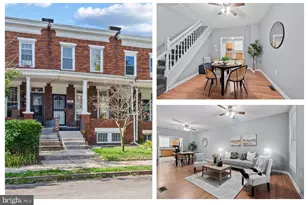
1749 Inverness Avenue, Baltimore, MD 21222 (MLS# MDBC2173816) is a Townhouse property that was sold at $263,000 on October 05, 2026. This property was sold by Ashley Dominick from our Howard County Regional Office.Want to learn more about 1749 Inverness Avenue? Do you have questions about finding other Townhouse real estate for sale in Baltimore? You can browse all Baltimore real estate or contact a Coldwell Banker agent to request more information.