This is a carousel with tiles that activate property listing cards. Use the previous and next buttons to navigate.
1/1
$1,015,000
This is a carousel with tiles that activate property listing cards. Use the previous and next buttons to navigate.
1/1
Property Description
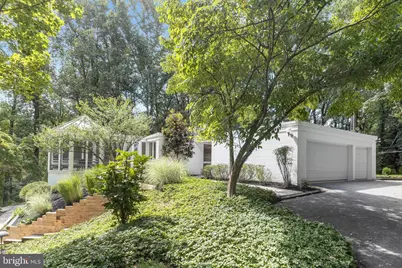
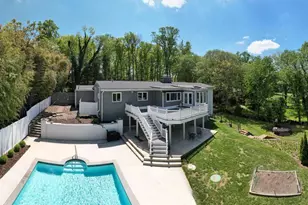
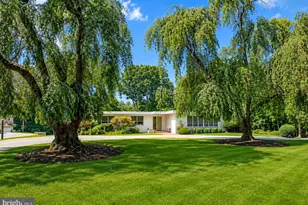
Seller is asking for final and best offers by Wednesday, 9/2 by noon. Presenting this exquisite, one-of-a-kind mid-century modern home, custom designed by well-known architect Donald Sickler, tucked away at the end of a quiet cul-de-sac on a wooded 1.25-acre lot surrounded by lush greenery, creating a peaceful and private setting. Lovingly maintained by the original family, this distinctive architectural home offers five bedrooms, five and a half bathrooms, and two levels of thoughtfully designed living space. Oversized floor to ceiling windows throughout fill nearly every room with natural light while showcasing views of the beautiful surroundings. A long driveway through the trees sets the tone as you arrive at this private oasis, with an in-ground pool that beckons on a warm summer day. A center courtyard welcomes you before stepping inside to the inviting foyer. The impressive cantilevered living room boasts a soaring vaulted ceiling, rich hardwood floors, a cozy wood-burning fireplace, lighted built-in shelves, and walls of windows that seem to float over the wooded landscape. Hardwood floors continue into the formal dining room, providing an elegant setting for hosting gatherings, with custom fronted hidden storage closets offering added functionality. The eat-in kitchen, with original cabinetry by St. Charles New York, is equipped with stainless steel appliances, including a Viking refrigerator/freezer, double wall ovens, and a JennAir electric cooktop, along with several pantries for added storage. A breakfast nook is ideal for casual meals and provides access to the attached elevated screened gazebo/porch that offers another inviting place to relax or dine while enjoying a 180 degree view of the tranquil surroundings. A laundry room and half bathroom complete this side of the home. Off the foyer, a comfortable den with wooden pocket doors and built-in shelving, including a wet bar, offers a versatile space for lounging, reading, or working from home. The primary bedroom suite is a true retreat, featuring a versatile sitting room with a bright skylight, and wall of closets to ensure you have plenty of storage space. A dressing room includes two more closets and a vanity, and another skylight fills the en-suite bathroom with natural light, while a walk-in shower and separate soaking tub complete the space. Down the hall are two additional bedrooms sharing an updated hall bathroom with a walk-in shower and dual-sink vanity. Completing the main level is the fourth bedroom with its own private en-suite bathroom featuring a walk-in tub. A curved staircase in the foyer leads downstairs where the finished lower level significantly expands the living space with a massive recreation room highlighting a wet bar, a second fireplace, and doors leading to the patio and pool outside. An additional full bathroom and mudroom offer convenient access when enjoying a day by the pool. This level also includes a fifth bedroom suite with its own private bathroom, offering flexible accommodations for guests or extended stays. A versatile workshop is ideal for hobbyists and projects, while three large storage rooms provide abundant space to stay organized. Additional highlights include a detached three-car garage and a long driveway with ample parking. With its distinctive architecture, expansive window and skylights, flexible living spaces, and serene wooded setting, this remarkable property offers a rare opportunity to own a truly special home that has been cherished by the same family, known for their global philanthropy to major museums, charities and religious organizations. Recent updates include a new roof, new windows, new ceramic flooring on both levels, fresh paint, and brand new carpet in the primary and fourth bedrooms.
Full Property Details
Full Property Details for 18 Branchwood Ct
General
- Sold For: $1,015,000
- Taxes: $8,725 (2025)
- Status: Closed
- Type: Single Family
- Source: BrightMLSMidAtlantic
- MLS ID: MDBC2167044
- Added to Site: 46 day(s) ago
Interior
- Rooms/Areas: Living Room, Dining Room, Primary Bedroom, Sitting Room, Bedroom 2, Bedroom 3, Bedroom 4, Bedroom 5, Kitchen, Den, Foyer, Breakfast Room, Laundry, Mud Room, Recreation Room, Storage Room, Utility Room, Workshop, Primary Bathroom, Full Bath, Half Bath, Screened Porch
- Interior Features: Bar, Bathroom - Soaking Tub, Bathroom - Tub Shower, Bathroom - Walk-In Shower, Breakfast Area, Built-Ins, Carpet, Curved Staircase, Dining Area, Entry Level Bedroom, Floor Plan - Traditional, Formal/Separate Dining Room, Kitchen - Eat-In, Kitchen - Table Space, Pantry, Primary Bath(s), Recessed Lighting, Skylight(s), Wet/Dry Bar, Wood Floors
- Fireplace: Yes
- Number of Fireplaces: 2
- Fireplace(s): Wood
- Appliances: Cooktop - Down Draft, Dishwasher, Disposal, Dryer, Exhaust Fan, Instant Hot Water, Oven - Double, Oven - Wall, Refrigerator, Stainless Steel Appliances, Washer, Water Heater
- Flooring: Carpet, Ceramic Tile, Hardwood, Luxury Vinyl Tile, Marble
Rooms
Bathrooms
- Total Bathrooms: 6
- Full Bathrooms: 5
- Half Bathrooms: 1
- Main Floor Baths: 4
- Main - Full Baths: 3
- Main - 1/2 Baths: 1
- Lower Floor Baths: 2
- Lower - Full Baths: 2
Bedrooms
- Total Bedrooms: 5
- Bedrooms Lower: 1
- Bedrooms Main & Up: 4
Other Rooms
- Laundry: Main Floor
Additional Information
- Pool: Yes
- Private Pool: Yes
- Pool Description: In Ground
Exterior
- Exterior Features: Extensive Hardscape, Exterior Lighting, Gutter System
- Porch/Patio/Deck: Enclosed, Porch(es), Screened, Patio(s)
Parking
- Garage: Yes
- Garage Spaces: 3
- Total Spaces: 13
- Parking Features: Asphalt Driveway
- Parking Type: Detached Garage, Driveway
- Garage Description: Garage - Side Entry
Location
- County: BALTIMORE
- Subdivision: GREENCOURT HILLS
- Driving Directions: GPS
School Information
- School District: Baltimore County Public Schools
Heating & Cooling
- Central air: Yes
- Cooling Type: Central A/C, Multi Units, Programmable Thermostat, Zoned
- Cooling Fuel: Electric
- Heating Type: Forced Air, Programmable Thermostat, Zoned
- Heating Fuel: Oil
- Water Heater: Oil
Utilities
- Sewer: Septic Exists, Private Septic Tank
- Water: Public
Structural Information
- Architectural Style: Mid-Century Modern, Ranch/Rambler
- Structure Type: Detached
- Construction: Brick, Stone
- Basement: Yes
- Basement Entrance: Yes
- Basement Desc.: Connecting Stairway, Full, Fully Finished, Heated, Improved, Interior Access, Outside Entrance, Rear Entrance, Shelving, Walkout Level, Windows, Workshop
- Foundation: Permanent
- Walls/Ceilings: 9'+ Ceilings, Brick, Dry Wall, High, Masonry, Paneled W
- Windows: Atrium, Casement, Double Pane, Green House, Skylights, Transom
- Doors: Double Entry, Sliding Glass
- Stories Description: Lower 1, Main
- Square Feet: 6,950
- Sq. Ft. Source: Assessor
- Living Area: 4,979 Sq. Ft.
- Finished Above Grnd: 3,475 Sq. Ft.
- Finished Below Grnd: 1,504 Sq. Ft.
- Year Built: 1967
- Year Built Source: Assessor
Unit Information
Unit 1
- Bathrooms-Lower: 2
- Bedrooms-Lower: 1
Lot Features
- Property View: Trees/Woods
- Lot Size (Acres): 1.25
- Lot Size (Sq. Ft.): 54,450
- Lot Size Source: Assessor
- Zoning: SEE. TAX RECORD
- Lot Description: Backs to Trees, Cul-de-sac, Landscaping, No Thru Street, Partly Wooded, Private, Rear Yard, Trees/Wooded
Financial Considerations
- Price Per Sq. Ft.: $287.77
- Assessment Year: 2026
- County Tax: $8,725
- County Tax Freq: Annually
- Tax w/Assessment: $780,300
- Tax Amount: $8,725
- Tax Year: 2025
- Terms: Standard Sale
- Tax Total Finished Sq. Ft.: 4979
Disclosures and Reports
- Ownership: Fee Simple
- Lot Number: 8
Listed by Northrop Realty, Jory Frankle and Northrop Realty, Samuel P Bruck
Sold by Cummings & Co. Realtors, Meighan E Sweeney

Get Pre-Approved Today
Schools
Schools serving 18 Branchwood Ct
School District:Baltimore County Public Schools
| Name | Grades | Distance |
|---|---|---|
Fort Garrison Elementary School 3310 Woodvalley Dr, Baltimore, MD 21208 | PK-5 | 1 mi |
Pikesville Middle School 7701 Seven Mile Ln, Baltimore, MD 21208 | 6-8 | 1.2 mi |
Pikesville High School 7621 Labyrinth Rd, Baltimore, MD 21208 | 9-12 | 1 mi |
Disclaimer:
School attendance boundaries provided by ATTOM Data Solutions and are for reference only. Contact the school directly to verify enrollment eligibility.
Price & Sales History for 18 Branchwood Ct
Date
Details
Price
Change
Source
9/29/2026
Sold
$1,015,000
1.5%
MLS
8/27/2026
Listed
$1,000,000
—
MLS
Disclaimer: Historical sales information is derived from public records provided by the county offices. Information is not guaranteed and should be independently verified.
18 Branchwood Court, Baltimore, MD 21208 (MLS# MDBC2167044) is a Single Family property that was sold at $1,015,000 on September 29, 2026. Want to learn more about 18 Branchwood Court? Do you have questions about finding other Single Family real estate for sale in Baltimore? You can browse all Baltimore real estate or contact a Coldwell Banker agent to request more information.