No photo available
$235,000 Just Listed
Property Description
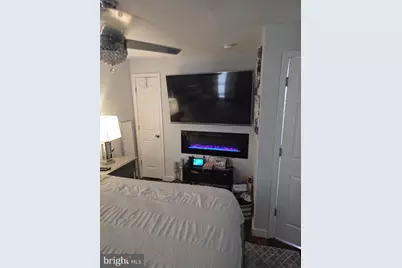
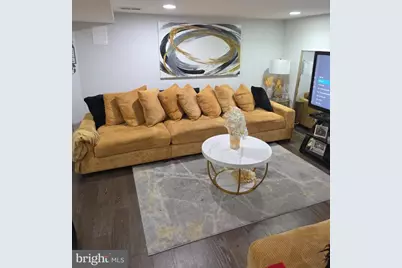
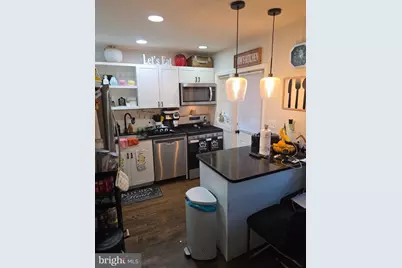
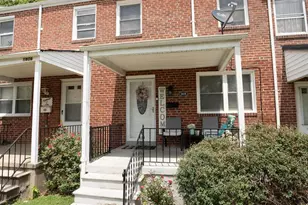
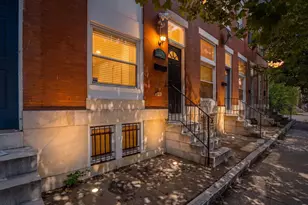
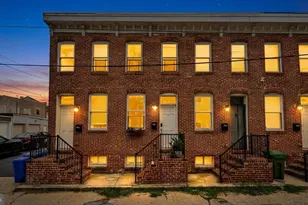
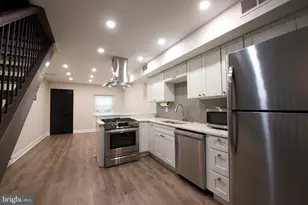
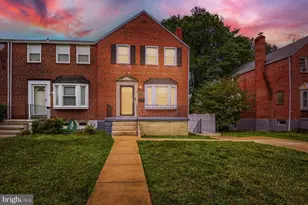
Home sale is subject to seller finding home of choice. Third bedroom of home was expanding to make master bedroom bigger. total of two bedrooms upstairs. Nestled in the charming Perring Loch neighborhood, this exquisite traditional townhouse offers a perfect blend of modern luxury and timeless elegance. With a major renovation completed in 2020, this home has been thoughtfully updated to provide a warm and inviting atmosphere, ideal for both relaxation and entertaining. Step inside to discover a beautifully designed interior featuring three spacious bedrooms and two full bathrooms. The heart of the home is the combination kitchen and dining area, where upgraded countertops and stainless steel appliances-including a gas range and energy-efficient dishwasher-create a culinary haven. The eat-in kitchen is perfect for casual meals, while the dining area sets the stage for more formal gatherings. Recessed lighting and gleaming wood floors enhance the inviting ambiance throughout. The fully finished basement, complete with walkout stairs and ample natural light, offers additional living space that can be tailored to your needs-be it a cozy family room, home office, or guest suite. A stylish electric fireplace with glass doors adds a touch of warmth and sophistication, making this space perfect for year-round enjoyment. Outside, the property boasts a charming front yard and a private rear yard, ideal for outdoor gatherings or quiet moments of reflection. The inviting porch is perfect for sipping morning coffee or unwinding in the evening. Thoughtful exterior features, including awnings and exterior lighting, enhance the home's curb appeal while providing comfort and safety. Located in an urban setting, this home offers convenient access to public transportation, with a bus stop less than a mile away. Enjoy the vibrant city life while retreating to your peaceful sanctuary. The neighborhood is adorned with sidewalks and street lights, creating a welcoming environment for evening strolls. With off-street parking available and a concrete driveway, convenience is at your fingertips. The property also includes a shed for additional storage, ensuring that everything has its place. This residence is not just a home; it's a lifestyle. Experience the perfect blend of luxury, comfort, and urban convenience in this stunning Perring Loch townhouse, where every detail has been curated for your enjoyment. Embrace the opportunity to make this exquisite property your own and indulge in the exclusive lifestyle it offers.
Full Property Details
Full Property Details for 1808 Swansea Rd
General
- Price: $235,000
- Taxes: $5,002 (2026)
- Status: Active
- Type: Townhouse
- Source: BrightMLSMidAtlantic
- MLS ID: MDBA2228570
- Updated: 8/25/2026
- Added to Site: 3 day(s) ago
Interior
- Interior Features: Breakfast Area, Ceiling Fan(s), Combination Kitchen/Dining, Family Room Off Kitchen, Kitchen - Eat-In, Kitchen - Island, Recessed Lighting, Wood Floors
- Fireplace: Yes
- Number of Fireplaces: 1
- Fireplace(s): Electric
- Appliances: Built-In Microwave, Dryer - Front Loading, Disposal, Dishwasher, Energy Efficient Appliances, Exhaust Fan, Icemaker, Washer - Front Loading, Washer/Dryer Stacked
Rooms
Bathrooms
- Total Bathrooms: 2
- Full Bathrooms: 2
- Upper Floor Baths: 1
- Upper - Full Baths: 1
- Lower Floor Baths: 1
- Lower - Full Baths: 1
Bedrooms
- Total Bedrooms: 2
- Bedrooms Upper: 2
Other Rooms
- Laundry: Basement, Has Laundry
Exterior
- Exterior Features: Awning(s)
Parking
- Carport Spaces: 1
- Total Spaces: 1
- Parking Type: On Street, Detached Carport
Location
- County: BALTIMORE CITY
- Subdivision: LOCH RAVEN
- Driving Directions: Hillen Rd to Swansea
- City Limits: Yes
School Information
- School District: Baltimore City Public Schools
Heating & Cooling
- Central air: Yes
- Cooling Type: Central A/C, Ceiling Fan(s)
- Cooling Fuel: Electric
- Heating Type: Central, Heat Pump(s)
- Heating Fuel: Electric
- Water Heater: Electric
Utilities
- Sewer: Public Sewer
- Water: Public
- Utility Description: Cable TV, Electric Available
Structural Information
- Architectural Style: Traditional
- Structure Type: Interior Row/Townhouse
- Construction: Brick
- Basement: Yes
- Basement Entrance: Yes
- Basement Desc.: Fully Finished, Rear Entrance
- Foundation: Brick/Mortar
- Doors: Storm
- Stories Description: Lower 1, Main, Upper 1
- Square Feet: 1,428
- Sq. Ft. Source: Assessor
- Living Area: 1,352 Sq. Ft.
- Finished Above Grnd: 952 Sq. Ft.
- Finished Below Grnd: 400 Sq. Ft.
- Year Built: 1951
- Year Built Source: Assessor
- Property Condition: Good
Unit Information
Unit 1
- Bathrooms-Lower: 1
Additional Structures
- Other Structures: Storage Barn/Shed
Lot Features
- Lot Size (Sq. Ft.): 1,972
- Lot Size Source: Estimated
- Zoning: R-5
Financial Considerations
- Price Per Sq. Ft.: $246.85
- Assessment Year: 2026
- City/TownTax: $4,764
- City/TownTax Freq: Annually
- County Tax: $237
- County Tax Freq: Annually
- Tax w/Assessment: $227,867
- Tax Amount: $5,002
- Tax Year: 2026
- Tax Total Finished Sq. Ft.: 1352
Disclosures and Reports
- Ownership: Fee Simple
- Section: 24
- Lot Number: 289
Listed by Taylor Properties, Timothy M Blue

Get Pre-Approved Today
Schools
Schools serving 1808 Swansea Rd
School District:Baltimore City Public Schools
| Name | Grades | Distance |
|---|---|---|
Northwood Elementary School 5201 Loch Raven Boulevard, Baltimore, MD 21239 | PK-5 | 0.5 mi |
Baltimore I.T. Academy 900 Woodbourne Avenue, Baltimore, MD 21212 | 6-8 | 1.1 mi |
N.A.C.A. Freedom And Democracy Academy Ii 2500 East Northern Parkway, Baltimore, MD 21214 | 6-12 | 1.3 mi |
Friendship Academy Of Engineering And Technology 2500 East Northern Parkway, Baltimore, MD 21214 | 6-12 | 1.3 mi |
Reginald F. Lewis High School 6401 Pioneer Drive, Baltimore, MD 21214 | 9-12 | 0.8 mi |
City Neighbors High School 5609 Sefton Avenue, Baltimore, MD 21214 | 9-12 | 1.5 mi |
Mergenthaler Vocational-Technical High School 3500 Hillen Road, Baltimore, MD 21218 | 9-12 | 1.7 mi |
Afya Public Charter Middle School 2800 Brendan Avenue, Baltimore, MD 21213 | 6-8 | 2.2 mi |
Stadium School 1400 Exeter Hall Avenue, Baltimore, MD 21218 | 6-8 | 2.7 mi |
Disclaimer:
School attendance boundaries provided by ATTOM Data Solutions and are for reference only. Contact the school directly to verify enrollment eligibility.
Price & Sales History for 1808 Swansea Rd
Date
Details
Price
Change
Source
8/25/2026
Listed
$235,000
17.5%
MLS
12/07/2020
Sold
$200,000
—
Public Record
Disclaimer: Historical sales information is derived from public records provided by the county offices. Information is not guaranteed and should be independently verified.
Tax History
Tax History for 1808 Swansea Rd
Year
Property Taxes
Change
Tax Assessment
Change
2025
$2,535
-10%
$211,933
8%
2023
$2,819
—
$196,000
17%
2023
$2,819
-14%
$167,267
21%
2022
$3,269
26%
$138,533
26%
2021
$2,591
9%
$109,800
—
2021
$2,375
1%
$109,467
—
2020
$2,355
-1%
$109,133
—
2019
$2,386
—
$108,800
1%
2018
$2,390
—
$108,000
1%
2017
$2,381
—
$107,200
1%
2016
$2,372
-6%
$106,400
—
2015
$2,511
-11%
$106,400
-10%
2013
$2,811
—
$118,100
—
Disclaimer: Historical tax information is derived from public records provided by the county offices. Information is not guaranteed and should be independently verified.
Estimate the Cost
Estimate the Cost for 1808 Swansea Rd
1808 Swansea Road, Baltimore, MD 21239 (MLS# MDBA2228570) is a Townhouse property with 2 bedrooms and 2 full bathrooms. 1808 Swansea Road is currently listed for $235,000 and was received on August 25, 2026. Want to learn more about 1808 Swansea Road? Do you have questions about finding other Townhouse real estate for sale in Cold Spring? You can browse all Cold Spring real estate or contact a Coldwell Banker agent to request more information.