This is a carousel with tiles that activate property listing cards. Use the previous and next buttons to navigate.
1/32
$2,500 Just Listed
This is a carousel with tiles that activate property listing cards. Use the previous and next buttons to navigate.
1/32
Property Description
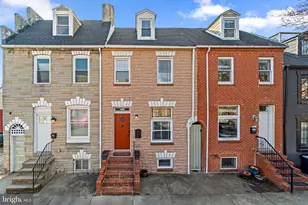
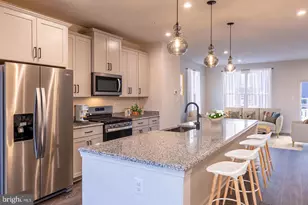
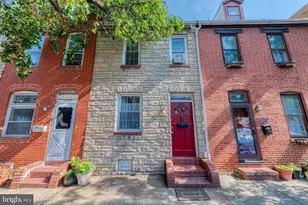
Charming townhouse offering 3 bedrooms and 2 full baths now available for rent in sought-after Upper FellsPoint. The open-concept interior showcases modern updates and sleek design elements throughout. Step inside a spacious main-level living room with gleaming floors. Continue into a formal dining area that seamlessly flows into the bright, open eat-in kitchen boasting stainless steel appliances, recessed lighting, a gas range, and direct exterior access to a fully enclosed courtyard with a garden bed. The upper level features two generously sized bedrooms and a beautifully updated bathroom, and the uppermost level offers a versatile third bedroom or bonus space-ideal for entertaining, lounging, or a home office-flooded with natural light. The lower level includes a recreation room and an additional full bath. Located in the heart of historic Fells Point, this home is just moments from vibrant waterfront dining, boutique shopping, and lively entertainment. Enjoy easy access to Thames Street, Broadway Market, Patterson Park, and the Harbor, with nearby commuter routes making city living a breeze.
Full Property Details
Full Property Details for 1827 Bank St
General
- Rent: $2,500
- Status: Active
- Type: Townhouse
- Source: BrightMLSMidAtlantic
- MLS ID: MDBA2222380
- Updated: 7/7/2026
- Added to Site: 2 day(s) ago
Rental Information
- Max. Lease (Mths): 24
- Min. Lease (Mths): 12
Interior
- Interior Features: Bathroom - Tub Shower, Ceiling Fan(s), Dining Area, Wood Floors
- Appliances: Built-In Microwave, ENERGY STAR Refrigerator, Oven/Range - Gas, Washer/Dryer Stacked
- Flooring: Carpet, Ceramic Tile, Hardwood, Laminated
Rooms
Bathrooms
- Total Bathrooms: 2
- Full Bathrooms: 2
- Main Floor Baths: 2
- Main - Full Baths: 2
Bedrooms
- Total Bedrooms: 3
- Bedrooms Main & Up: 3
Other Rooms
- Laundry: Basement
Additional Information
- Security/Safety: Main Entrance Lock, Smoke Detector
Parking
- Parking Type: On Street
Location
- Municipality: Baltimore City
- County: BALTIMORE CITY
- Subdivision: UPPER FELLS POINT
- Cross Streets: Wolfe St
- Driving Directions: Please use GPS.
- Direction Faces: Northwest
School Information
- School District: Baltimore City Public Schools
- Elementary School: Call School Board
- Middle School: Call School Board
- High School: Call School Board
Community
- Pets Allowed: Yes
- Pets: Case by Case Basis
Heating & Cooling
- Central air: Yes
- Cooling Type: Central A/C
- Cooling Fuel: Electric
- Heating Type: Forced Air
- Heating Fuel: Natural Gas
- Water Heater: Electric
Utilities
- Sewer: Public Sewer
- Water: Public
- Utility Description: Cable TV Available, Phone Available
Structural Information
- Architectural Style: Traditional
- Structure Type: Interior Row/Townhouse
- Construction: Brick
- Basement: Yes
- Basement Desc.: Fully Finished
- Foundation: Block
- Roof: Architectural Shingle, Rubber
- Walls/Ceilings: Brick, Dry Wall
- Entry Floor Number: 1
- Stories Description: Main
- Square Feet: 1,222
- Sq. Ft. Source: Assessor
- Living Area: 1,222 Sq. Ft.
- Finished Above Grnd: 918 Sq. Ft.
- Finished Below Grnd: 304 Sq. Ft.
- Year Built: 1830
- Year Built Source: Estimated
- Property Condition: Excellent
Unit Information
- Unit Floor in Bldg.: 3
Lot Features
- Lot Size Source: Estimated
- Zoning: R-8
Financial Considerations
- Price Per Sq. Ft.: $2.72
- Application Fee: $50
- Move In Fee: Yes
- Security Deposit: $2,500
- Tax w/Assessment: $333,200
- Owner Pays: Taxes - Real Estate
- Tenant Pays: Cable TV, Electricity, Exterior Maintenance, Frozen Waterpipe Damage, Gas, Heat, Hot Water, Internet, Insurance, Light Bulbs/Filters/Fuses/Alarm Care, Minor Interior Maintenance, Sewer, Utilities - All, Water, Repair Deductible - 100
- Tax Total Finished Sq. Ft.: 1222
Disclosures and Reports
- Ownership: Other
Listed by The KW Collective, Michael Vincent Unis
Schools
Schools serving 1827 Bank St
School District:Baltimore City Public Schools
| Name | Grades | Distance |
|---|---|---|
Wolfe Street Academy 245 South Wolfe Street, Baltimore, MD 21231 | PK-5 | 0.1 mi |
The Crossroads School 802 South Caroline Street, Baltimore, MD 21231 | 6-8 | 0.5 mi |
National Academy Foundation 540 North Caroline Street, Baltimore, MD 21205 | 6-12 | 0.8 mi |
Baltimore Leadership School For Young Women 128 West Franklin Street, Baltimore, MD 21201 | 6-12 | 1.6 mi |
Paul Laurence Dunbar High School 1400 Orleans Street, Baltimore, MD 21231 | 9-12 | 0.8 mi |
Digital Harbor High School 1100 Covington Street, Baltimore, MD 21230 | 9-12 | 1.1 mi |
Baltimore School For The Arts 712 Cathedral Street, Baltimore, MD 21201 | 9-12 | 1.7 mi |
Baltimore Design School 1500 Barclay Street, Baltimore, MD 21202 | 6-10 | 1.8 mi |
Booker T. Washington Middle School 1301 McCulloh Street, Baltimore, MD 21217 | 6-8 | 2.3 mi |
Disclaimer:
School attendance boundaries provided by ATTOM Data Solutions and are for reference only. Contact the school directly to verify enrollment eligibility.
Price History for 1827 Bank St
Date
Details
Price
Change
Source
7/07/2026
Listed
$2,500
—
MLS
Disclaimer: Historical sales information is derived from public records provided by the county offices. Information is not guaranteed and should be independently verified.
1827 Bank Street, Baltimore, MD 21231 (MLS# MDBA2222380) is a Townhouse property with 3 bedrooms and 2 full bathrooms. 1827 Bank Street is currently listed for rent at $2,500 and was received on July 07, 2026. Want to learn more about 1827 Bank Street? Do you have questions about finding other real estate for sale or rent in Cold Spring? You can browse all Cold Spring rentals or contact a Coldwell Banker agent to request more information.