This is a carousel with tiles that activate property listing cards. Use the previous and next buttons to navigate.
1/1
$365,000
This is a carousel with tiles that activate property listing cards. Use the previous and next buttons to navigate.
1/1
Property Description
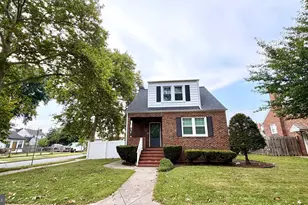
Welcome to 1919 Maxwell Avenue, a beautifully remodeled Cape Cod in the desirable New Pittsburgh area of Dundalk. This meticulously cared-for 4 bedroom, 2 full and 1 half bath home offers approximately 2,200 total square feet of comfortable living space with thoughtful updates throughout. The main level features 8-foot ceilings, a bright and spacious layout, a generous family room with a wood-burning fireplace, a separate dining room, an impressive kitchen with granite countertops and updated cabinetry, plus a main-level bedroom and full bathroom. Upstairs, you'll find three additional bedrooms and a full bathroom. The lower level offers additional living space, laundry area, and a convenient half bath. The home was extensively remodeled in 2026 with clear attention to detail, while still maintaining a warm and welcoming feel. Outside, enjoy a private driveway, fenced rear yard, and a quaint backyard setting perfect for relaxing or entertaining. There is also a detached rear structure that is currently tenant-occupied under an existing lease. Seller makes no representation as to zoning, permits, rental licensing, or future permitted use of the detached structure; buyer to perform all due diligence regarding legality, occupancy, lease terms, permits, licensing, and intended use. Conveniently located with access to nearby shopping, restaurants, marinas, local parks, and major commuter routes including I-695 and I-95. A truly move-in-ready home with space, charm, updates, and flexibility.
Full Property Details
Full Property Details for 1919 Maxwell Ave
General
- Sold For: $365,000
- Taxes: $2,580 (2025)
- Status: Closed
- Type: Single Family
- Source: BrightMLSMidAtlantic
- MLS ID: MDBC2160918
- Added to Site: 166 day(s) ago
Interior
- Interior Features: Carpet, Floor Plan - Open, Floor Plan - Traditional, Formal/Separate Dining Room, Pantry, Recessed Lighting
- Fireplace: Yes
- Number of Fireplaces: 1
- Fireplace(s): Wood
- Appliances: Built-In Microwave, Dryer, Refrigerator, Stove, Washer, Water Heater, Dishwasher
- Flooring: Luxury Vinyl Plank
Rooms
Bathrooms
- Total Bathrooms: 3
- Full Bathrooms: 2
- Half Bathrooms: 1
- Upper Floor Baths: 1
- Upper - Full Baths: 1
- Main Floor Baths: 1
- Main - Full Baths: 1
- Lower Floor Baths: 1
- Lower - 1/2 Baths: 1
Bedrooms
- Total Bedrooms: 4
- Bedrooms Upper: 3
- Bedrooms Main & Up: 1
Other Rooms
- Laundry: Basement
Parking
- Total Spaces: 2
- Parking Type: Driveway
Location
- County: BALTIMORE
- Subdivision: DUNDALK
- Driving Directions: GPS
School Information
- School District: Baltimore County Public Schools
Heating & Cooling
- Central air: Yes
- Cooling Type: Central A/C
- Cooling Fuel: Electric
- Heating Type: Central
- Heating Fuel: Natural Gas
- Water Heater: Natural Gas
Utilities
- Sewer: Public Sewer
- Water: Public
- Utility Description: Natural Gas Available
Structural Information
- Architectural Style: Cape Cod
- Structure Type: Detached
- Construction: Block, Vinyl Siding
- Basement: Yes
- Basement Desc.: Full, Fully Finished, Heated, Improved, Interior Access
- Foundation: Concrete Perimeter
- Roof: Asbestos Shingle
- Walls/Ceilings: Dry Wall
- Windows: Double Pane
- Stories Description: Lower 1, Main, Upper 1
- Square Feet: 2,200
- Sq. Ft. Source: Estimated
- Living Area: 1,600 Sq. Ft.
- Finished Above Grnd: 1,518 Sq. Ft.
- Finished Below Grnd: 82 Sq. Ft.
- Year Built: 1942
- Year Built Source: Assessor
- Property Condition: Excellent
Unit Information
Unit 1
- Bathrooms-Lower: 1
Additional Structures
- Other Structures: Guest House
Lot Features
- Lot Size (Acres): 0.09
- Lot Size (Sq. Ft.): 3,745
- Lot Size Source: Assessor
- Zoning: R
- Fencing (Description): Wood, Rear
Financial Considerations
- Price Per Sq. Ft.: $227.21
- Assessment Year: 2026
- County Tax: $2,580
- County Tax Freq: Annually
- Tax w/Assessment: $234,100
- Tax Amount: $2,580
- Tax Year: 2025
- Terms: Standard Sale
Disclosures and Reports
- Ownership: Fee Simple
- Lot Number: 158
Listed by Cummings & Co Realtors, Luke C Skovira
Sold by Impact Real Estate, LLC, Pamela Alcantara

Get Pre-Approved Today
Schools
Schools serving 1919 Maxwell Ave
School District:Baltimore County Public Schools
| Name | Grades | Distance |
|---|---|---|
Dundalk Elementary School 2717 Playfield Street, Baltimore, MD 21222 | PK-5 | 0.9 mi |
Dundalk Middle School 7400 Dunmanway, Baltimore, MD 21222 | 6-8 | 1 mi |
Dundalk High School 1901 Delvale Ave, Baltimore, MD 21222 | 9-12 | 0.7 mi |
Disclaimer:
School attendance boundaries provided by ATTOM Data Solutions and are for reference only. Contact the school directly to verify enrollment eligibility.
Price & Sales History for 1919 Maxwell Ave
Date
Details
Price
Change
Source
9/25/2026
Sold
$365,000
5.83%
MLS
8/07/2026
Price Reduced
$344,900
-1.43%
MLS
7/14/2026
Price Reduced
$349,900
-1.41%
MLS
6/22/2026
Price Reduced
$354,900
-2.74%
MLS
5/29/2026
Price Reduced
$364,900
-2.69%
MLS
5/20/2026
Price Reduced
$375,000
-3.6%
MLS
4/30/2026
Listed
$389,000
—
MLS
Disclaimer: Historical sales information is derived from public records provided by the county offices. Information is not guaranteed and should be independently verified.
1919 Maxwell Avenue, Baltimore, MD 21222 (MLS# MDBC2160918) is a Single Family property that was sold at $365,000 on September 25, 2026. Want to learn more about 1919 Maxwell Avenue? Do you have questions about finding other Single Family real estate for sale in Baltimore? You can browse all Baltimore real estate or contact a Coldwell Banker agent to request more information.