This is a carousel with tiles that activate property listing cards. Use the previous and next buttons to navigate.
1/1
$250,000
This is a carousel with tiles that activate property listing cards. Use the previous and next buttons to navigate.
1/1
Property Description
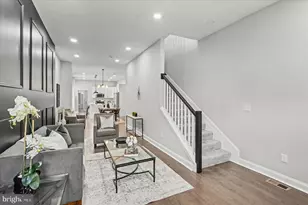
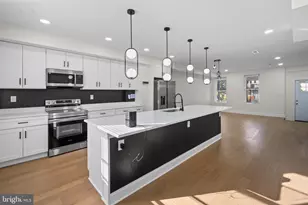
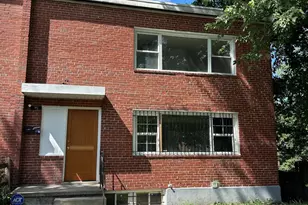
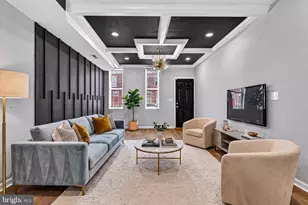
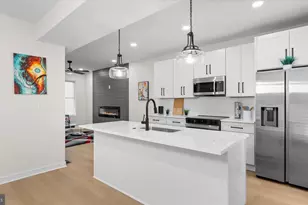
A stunning renovation has transformed this massive, one-of-a-kind end-of-group townhome into the home of your dreams. With an estimated 2,800+ square feet above grade, this is a rare find for the area. From the moment you step inside, you're welcomed by abundant natural light, high ceilings, recessed lighting, designer fixtures, luxury flooring, new carpet, and a fresh neutral color palette throughout. The main level offers the open-concept layout, featuring a spacious living room with a custom feature wall, a large dining area, and a beautifully designed kitchen. The kitchen is equipped with ample cabinetry, sleek quartz countertops, a subway tile backsplash, stainless steel appliances, and a stunning waterfall island with breakfast seating for four and pendant lighting. Just beyond the kitchen, you'll find a full bath with a walk-in shower, a convenient laundry room, and a cozy family room with an electric fireplace. The spacious primary suite features its own electric fireplace, a large walk-in closet, and a private en suite bath with a double vanity and a beautifully tiled walk-in shower with dual shower heads and a handheld spray. The lower level is clean and dry, offering utility space and additional storage. Step outside from the side kitchen and enter a rear family room/flex space or additional bedroom with separate access and enjoy easy access to the nearby community green space, as well as transformation right outside your front door. Great price for this contemporary and unique space. Conveniently located near shopping, restaurants, and major commuter routes, this home offers space, style, and modern living all in one. Property may qualify for special financing programs with down payment and closing cost assistance, subject to buyer eligibility, program terms, and lender approval. Contact for more information.
Full Property Details
Full Property Details for 2000 N Smallwood St
General
- Sold For: $250,000
- Taxes: $165 (2023)
- Status: Closed
- Type: Townhouse
- Source: BrightMLSMidAtlantic
- MLS ID: MDBA2210954
- Added to Site: 47 day(s) ago
Interior
- Rooms/Areas: Basement
Rooms
Bathrooms
- Total Bathrooms: 3
- Full Bathrooms: 3
- Upper Floor Baths: 2
- Upper - Full Baths: 2
- Main Floor Baths: 1
- Main - Full Baths: 1
Bedrooms
- Total Bedrooms: 5
- Bedrooms Upper: 4
- Bedrooms Main & Up: 1
Parking
- Parking Type: On Street
Location
- Municipality: Baltimore City
- County: BALTIMORE CITY
- Subdivision: MONDAWMIN
- Driving Directions: GPS
- City Limits: Yes
School Information
- School District: Baltimore City Public Schools
Heating & Cooling
- Central air: Yes
- Cooling Type: Central A/C
- Cooling Fuel: Electric
- Heating Type: Forced Air
- Heating Fuel: Natural Gas
- Water Heater: Natural Gas
Utilities
- Sewer: Public Sewer
- Water: Public
Structural Information
- Structure Type: Interior Row/Townhouse
- Construction: Brick
- Basement: Yes
- Basement Desc.: Full
- Foundation: Other
- Stories Description: Lower 1, Main, Upper 1
- Square Feet: 2,800
- Sq. Ft. Source: Estimated
- Living Area: 2,800 Sq. Ft.
- Finished Above Grnd: 2,800 Sq. Ft.
- Year Built: 1920
- Year Built Source: Assessor
Lot Features
- Lot Size (Acres): 0.06
- Lot Size (Sq. Ft.): 2,613
- Lot Size Source: Estimated
- Zoning: R-7
Financial Considerations
- Price Per Sq. Ft.: $85.68
- Ground Rent: $90
- Assessment Year: 2023
- City/TownTax: $157
- City/TownTax Freq: Annually
- County Tax: $8
- County Tax Freq: Annually
- Tax w/Assessment: $9,000
- Tax Amount: $165
- Tax Year: 2023
- Terms: Standard Sale
Disclosures and Reports
- Ownership: Ground Rent
- Section: 18
- Lot Number: 59
Listed by LPT Realty, LLC, Tiffany S Domneys
Sold by Maverick Realty, LLC, Chad F Morton

Get Pre-Approved Today
Schools
Schools serving 2000 N Smallwood St
School District:Baltimore City Public Schools
| Name | Grades | Distance |
|---|---|---|
Robert W. Coleman Elementary School 2400 Windsor Avenue, Baltimore, MD 21216 | PK-5 | 0.2 mi |
Connexions Community Leadership Academy 2801 North Dukeland Street, Baltimore, MD 21216 | 6-12 | 0.7 mi |
Bluford Drew Jemison Stem Academy West 1500 Harlem Avenue, Baltimore, MD 21217 | 6-12 | 1.2 mi |
K.A.S.A. (Knowledge And Success Academy) 2000 Edgewood Street, Baltimore, MD 21216 | 6-12 | 1.3 mi |
Coppin Academy 2500 West North Avenue, Baltimore, MD 21216 | 9-12 | 0.2 mi |
Frederick Douglass High School, Baltimore, MD 2301 Gwynns Falls Parkway, Baltimore, MD 21217 | 9-12 | 0.2 mi |
Carver Vocational-Technical High School 2201 Presstman Street, Baltimore, MD 21216 | 9-12 | 0.5 mi |
Booker T. Washington Middle School 1301 McCulloh Street, Baltimore, MD 21217 | 6-8 | 1.4 mi |
Academy For College And Career Exploration 1300 West 36th Street, Baltimore, MD 21211 | 6-12 | 1.6 mi |
Disclaimer:
School attendance boundaries provided by ATTOM Data Solutions and are for reference only. Contact the school directly to verify enrollment eligibility.
Price & Sales History for 2000 N Smallwood St
Date
Details
Price
Change
Source
5/25/2026
Sold
$250,000
4.21%
MLS
4/14/2026
Listed
$239,900
—
MLS
Disclaimer: Historical sales information is derived from public records provided by the county offices. Information is not guaranteed and should be independently verified.
2000 N Smallwood Street, Baltimore, MD 21216 (MLS# MDBA2210954) is a Townhouse property that was sold at $250,000 on May 25, 2026. Want to learn more about 2000 N Smallwood Street? Do you have questions about finding other Townhouse real estate for sale in Baltimore? You can browse all Baltimore real estate or contact a Coldwell Banker agent to request more information.