This is a carousel with tiles that activate property listing cards. Use the previous and next buttons to navigate.
1/1
$330,000
This is a carousel with tiles that activate property listing cards. Use the previous and next buttons to navigate.
1/1
Property Description
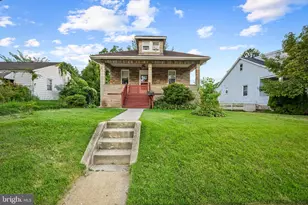
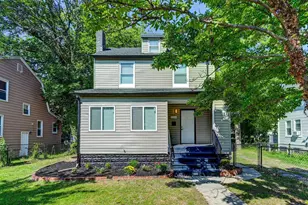
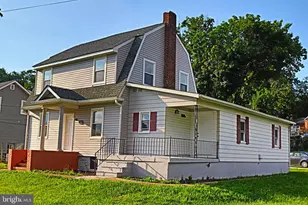
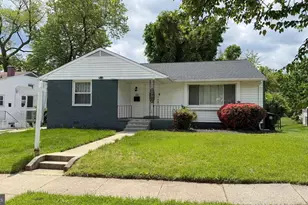
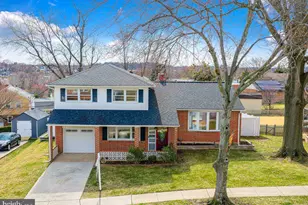
Welcome home to 2022 Wilhelm Avenue in Rosedale! This charming property offers a wonderful blend of comfort, convenience, and community living-perfect for buyers looking to settle into a well-connected and welcoming neighborhood. Step inside to find a warm and inviting layout with plenty of natural light and functional living spaces designed for everyday living and entertaining alike. Whether you're relaxing at home or hosting guests, this property provides the flexibility and comfort you've been searching for. Enjoy added peace of mind with recent major updates, including a new hot water heater and a new HVAC system installed in 2024-giving you modern efficiency and reliability for years to come. One of the standout features of this home is its unbeatable location. You'll enjoy quick and easy access to major highways including I-95, I-695 (Baltimore Beltway), and Route 40-making commuting to Baltimore City, White Marsh, Aberdeen Proving Ground, and surrounding areas a breeze. For outdoor enjoyment, a large deck and large fenced yard yield endless possibilities. There is also a neighborhood park just steps away! Take a short walk, almost right next door, to enjoy the newer playground equipment, perfect for kids, gatherings, or simply enjoying fresh air and green space. Conveniently located near shopping, dining, and everyday essentials, this home truly checks all the boxes for accessibility and lifestyle. Don't miss your chance to own a home in this ideally located Rosedale community-schedule your private showing with the listing agent, today!
Full Property Details
Full Property Details for 2022 Wilhelm Ave
General
- Sold For: $330,000
- Taxes: $2,888 (2026)
- Status: Closed
- Type: Single Family
- Source: BrightMLSMidAtlantic
- MLS ID: MDBC2155356
- Added to Site: 78 day(s) ago
Interior
- Number of Rooms: 10
- Rooms/Areas: Living Room, Dining Room, Bedroom 2, Bedroom 3, Kitchen, Family Room, Bedroom 1, Laundry, Bathroom 1
- Interior Features: Carpet, Ceiling Fan(s), Combination Kitchen/Dining, Entry Level Bedroom, Kitchen - Eat-In, Stove - Wood, Walk-in Closet(s), Window Treatments, Wood Floors
- Fireplace: Yes
- Number of Fireplaces: 1
- Fireplace(s): Wood, Other
- Flooring: Carpet, Ceramic Tile, Concrete, Hardwood
Rooms
Bathrooms
- Total Bathrooms: 2
- Full Bathrooms: 2
- Main Floor Baths: 1
- Main - Full Baths: 1
- Lower Floor Baths: 1
- Lower - Full Baths: 1
Bedrooms
- Total Bedrooms: 3
- Bedrooms Main & Up: 3
Other Rooms
- Laundry: Basement
Exterior
- Porch/Patio/Deck: Deck(s)
Parking
- Total Spaces: 2
- Parking Features: Concrete Driveway
- Parking Type: Driveway, On Street
Location
- County: BALTIMORE
- Subdivision: BLUEGRASS HEIGHTS
- Driving Directions: GPS
School Information
- School District: Baltimore County Public Schools
Community
- Pets Allowed: Yes
- Pets: Cats OK, Dogs OK
Heating & Cooling
- Central air: Yes
- Cooling Type: Central A/C
- Cooling Fuel: Electric
- Heating Type: Heat Pump(s)
- Heating Fuel: Natural Gas
- Water Heater: Natural Gas
Utilities
- Sewer: Public Sewer
- Water: Public
- Utility Description: Cable TV Available, Electric Available, Natural Gas Available, Phone Available, Sewer Available, Water Available
Structural Information
- Architectural Style: Ranch/Rambler
- Structure Type: Detached
- Construction: Block, Concrete, Vinyl Siding
- Basement: Yes
- Basement Entrance: Yes
- Basement Desc.: Interior Access, Outside Entrance, Sump Pump, Walkout Stairs, Windows, Space For Rooms, Rear Entrance, Poured Concrete, Improved, Heated, Fully Finished, Full, Connecting Stairway
- Foundation: Block
- Roof: Shingle
- Walls/Ceilings: Dry Wall, Masonry
- Stories Description: Lower 1, Main
- Square Feet: 1,613
- Sq. Ft. Source: Assessor
- Living Area: 1,613 Sq. Ft.
- Finished Above Grnd: 1,188 Sq. Ft.
- Finished Below Grnd: 425 Sq. Ft.
- Year Built: 1991
- Year Built Source: Estimated
Unit Information
Unit 1
- Bathrooms-Lower: 1
Lot Features
- Lot Size (Acres): 0.19
- Lot Size (Sq. Ft.): 8,276
- Lot Size Source: Estimated
- Zoning: DR 5.5
- Lot Description: Cul-de-sac
Financial Considerations
- Price Per Sq. Ft.: $277.78
- Assessment Year: 2026
- County Tax: $2,888
- County Tax Freq: Annually
- Tax w/Assessment: $253,300
- Tax Amount: $2,888
- Tax Year: 2026
- Terms: Standard Sale
- Tax Total Finished Sq. Ft.: 1613
Disclosures and Reports
- Ownership: Fee Simple
- Exclusions: Personal items.
- Inclusions: Blinds
- Section: 3
- Lot Number: 6
Listed by EXP Realty, LLC, JASON MICHEAL DUCKWORTH
Sold by EXP Realty, LLC, Graham Salvo

Get Pre-Approved Today
Schools
Schools serving 2022 Wilhelm Ave
School District:Baltimore County Public Schools
| Name | Grades | Distance |
|---|---|---|
Red House Run Elementary School 8200 Old Philadelphia Road, Rosedale, MD 21237 | PK-5 | 1.2 mi |
Overlea High & Academy Of Finance 5401 Kenwood Avenue, Baltimore, MD 21206 | 9-12 | 2.2 mi |
Disclaimer:
School attendance boundaries provided by ATTOM Data Solutions and are for reference only. Contact the school directly to verify enrollment eligibility.
Price & Sales History for 2022 Wilhelm Ave
Date
Details
Price
Change
Source
6/01/2026
Sold
$330,000
—
MLS
5/01/2026
Listed
$330,000
—
MLS
Disclaimer: Historical sales information is derived from public records provided by the county offices. Information is not guaranteed and should be independently verified.
2022 Wilhelm Avenue, Baltimore, MD 21237 (MLS# MDBC2155356) is a Single Family property that was sold at $330,000 on June 01, 2026. Want to learn more about 2022 Wilhelm Avenue? Do you have questions about finding other Single Family real estate for sale in Baltimore? You can browse all Baltimore real estate or contact a Coldwell Banker agent to request more information.