Full Property Details for 2026 Braddish Ave
General
- Price: $99,900
- Taxes: $938 (2026)
- Status: Active
- Type: Townhouse
- Source: BrightMLSMidAtlantic
- MLS ID: MDBA2232274
- Updated: 9/24/2026
- Added to Site: 3 day(s) ago
Interior
- Interior Features: Bathroom - Tub Shower, Bathroom - Stall Shower, Ceiling Fan(s), Dining Area, Floor Plan - Traditional, Wood Floors
- Flooring: Ceramic Tile, Carpet, Hardwood
Rooms
- Total Bathrooms: 2
- Full Bathrooms: 2
- Upper Floor Baths: 1
- Upper - Full Baths: 1
- Lower Floor Baths: 1
- Lower - Full Baths: 1
- Total Bedrooms: 3
- Bedrooms Upper: 3
- Laundry: Basement, Hookup
Exterior
- Porch/Patio/Deck: Porch(es)
Parking
Location
- County: BALTIMORE CITY
- Subdivision: WALBROOK
- Driving Directions: N Dukeland St to East onto Clifton Ave, Right onto Braddish Ave, home on right
- City Limits: Yes
School Information
- School District: Baltimore City Public Schools
Heating & Cooling
- Cooling Type: None
- Heating Type: Radiator
- Heating Fuel: Natural Gas
- Water Heater: Natural Gas
Utilities
- Sewer: Public Sewer
- Water: Public
Structural Information
- Architectural Style: Federal, Colonial
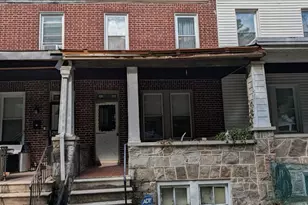
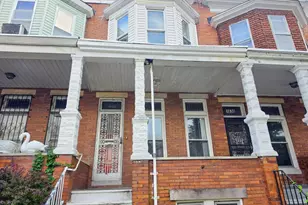
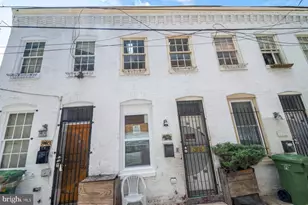
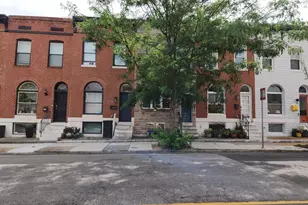
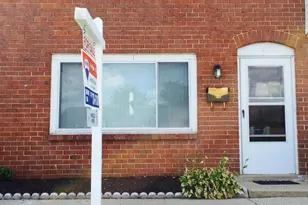
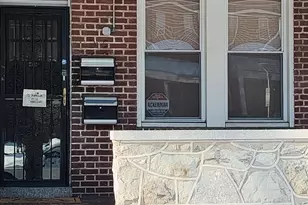
- Structure Type: Interior Row/Townhouse
- Construction: Brick
- Basement: Yes
- Basement Entrance: Yes
- Basement Desc.: Connecting Stairway, Heated, Improved, Interior Access, Outside Entrance, Partially Finished, Rear Entrance, Walkout Level, Windows
- Foundation: Block
- Stories Description: Lower 1, Main, Upper 1
- Square Feet: 1,200
- Sq. Ft. Source: Estimated
- Living Area: 1,200 Sq. Ft.
- Finished Above Grnd: 1,200 Sq. Ft.
- Basement Finished: 50%
- Year Built: 1920
- Year Built Source: Assessor
- Property Condition: Average, Below Average
Unit Information
Lot Features
- Lot Size (Acres): 0.03
- Lot Size (Sq. Ft.): 1,402
- Lot Size Source: Estimated
- Lot Dimensions: 15' 7" x 90'
- Zoning: R-7
Financial Considerations
- Price Per Sq. Ft.: $83.25
- Ground Rent: $96
- Assessment Year: 2026
- City/TownTax: $893
- City/TownTax Freq: Annually
- County Tax: $45
- County Tax Freq: Annually
- Tax w/Assessment: $39,733
- Tax Amount: $938
- Tax Year: 2026
Disclosures and Reports
- Ownership: Ground Rent
- Section: 6
- Lot Number: 18
Listed by Maryland Realty Company, Brian I Leibowitz