This is a carousel with tiles that activate property listing cards. Use the previous and next buttons to navigate.
1/1
$561,000
This is a carousel with tiles that activate property listing cards. Use the previous and next buttons to navigate.
1/1
Property Description
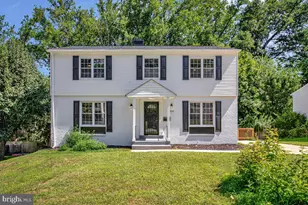
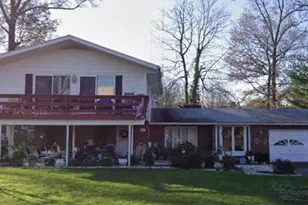
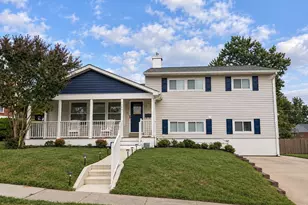
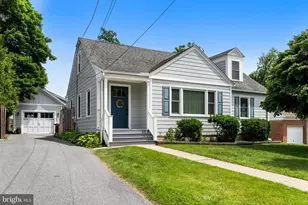
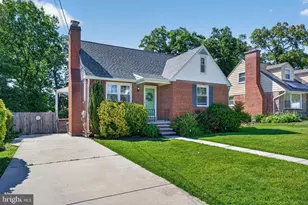
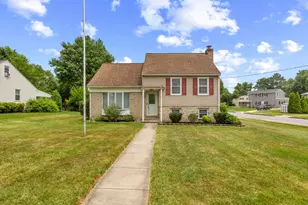
Offer Deadline Tuesday June 7th @ 3pm. Welcome to 2031 Pleasant Villa Avenue! Featuring 5 bedrooms and 2 full bathrooms, there is plenty of room for everyone to spread out and enjoy. The heart of the home is the open kitchen, connecting to the main living spaces and creating an ideal setting for everyday living and entertaining. With two separate living rooms and a dedicated dining room, you'll have flexible spaces for gatherings, relaxation, work, or play. The large open living room in the rear of the home is gigantic and has plenty of light and two sliding door access point to the back yard. The main-level primary suite provides convenience and privacy, while abundant windows throughout the home fill each room with natural light. Two bedrooms are located on the main level and three bedrooms are on the top floor. The laundry was recently moved into a bedroom on main level but can easily be moved back into the basement if desired. The home has been recently painted and new carpet has been installed in several rooms. The basement is a blank slate and has tall ceilings and a rough in for a bathroom. Step outside to enjoy the flat, fully fenced backyard, offering plenty of space for pets, play, gardening, or outdoor entertaining. Situated on a quiet dead-end street in a highly convenient location, this home provides a peaceful setting while remaining close to shopping, dining, The Trolley Trail, and everyday amenities. This home is being sold as-is. HVAC 2019 & HWH 2017. Schedule an appointment today.
Full Property Details
Full Property Details for 2031 Pleasant Villa Ave
General
- Sold For: $561,000
- Taxes: $4,638 (2025)
- Status: Closed
- Type: Single Family
- Source: BrightMLSMidAtlantic
- MLS ID: MDBC2151124
- Added to Site: 40 day(s) ago
Interior
- Rooms/Areas: Living Room, Dining Room, Primary Bedroom, Bedroom 2, Bedroom 3, Bedroom 4, Bedroom 5, Kitchen, Family Room, Bathroom 1, Bathroom 2
- Interior Features: Breakfast Area, Carpet, Ceiling Fan(s), Dining Area, Entry Level Bedroom, Family Room Off Kitchen, Floor Plan - Open, Formal/Separate Dining Room, Kitchen - Eat-In, Wood Floors
- Appliances: Built-In Microwave, Dishwasher, Disposal, Dryer, Refrigerator, Washer
- Flooring: Carpet, Hardwood
Rooms
Bathrooms
- Total Bathrooms: 2
- Full Bathrooms: 2
- Upper Floor Baths: 1
- Upper - Full Baths: 1
- Main Floor Baths: 1
- Main - Full Baths: 1
Bedrooms
- Total Bedrooms: 5
- Bedrooms Upper: 3
- Bedrooms Main & Up: 2
Other Rooms
- Laundry: Has Laundry, Main Floor, Lower Floor, Washer In Unit, Dryer In Unit
Exterior
- Exterior Features: Sidewalks
- Porch/Patio/Deck: Patio(s)
Parking
- Total Spaces: 3
- Parking Features: Asphalt Driveway
- Parking Type: Driveway
Location
- County: BALTIMORE
- Subdivision: WESTCHESTER
- Cross Streets: Rockwell
- Driving Directions: From Rockwell Ave. turn right onto Pleasant Villa Ave.
School Information
- School District: Baltimore County Public Schools
- Elementary School: Westchester
- Middle School: Catonsville
- High School: Catonsville
Heating & Cooling
- Central air: Yes
- Cooling Type: Central A/C, Ceiling Fan(s)
- Cooling Fuel: Electric
- Heating Type: Forced Air
- Heating Fuel: Natural Gas
- Water Heater: Natural Gas
Utilities
- Sewer: Public Sewer
- Water: Public
Structural Information
- Architectural Style: Cape Cod
- Structure Type: Detached
- Construction: Combination, Vinyl Siding
- Basement: Yes
- Basement Desc.: Connecting Stairway, Unfinished
- Foundation: Block
- Roof: Architectural Shingle
- Doors: Storm, Sliding Glass
- Stories Description: Main, Upper 1
- Square Feet: 2,911
- Sq. Ft. Source: Estimated
- Living Area: 2,015 Sq. Ft.
- Finished Above Grnd: 2,015 Sq. Ft.
- Basement Finished: 0%
- Year Built: 1988
- Year Built Source: Assessor
- Property Condition: Good
Additional Structures
- Other Structures: Shed
Lot Features
- Lot Size (Acres): 0.18
- Lot Size (Sq. Ft.): 7,779
- Lot Size Source: Assessor
- Lot Dimensions: 1.00 x
- Zoning: R
- Fencing (Description): Split Rail, Privacy
Financial Considerations
- Price Per Sq. Ft.: $265.51
- Assessment Year: 2025
- County Tax: $4,638
- County Tax Freq: Annually
- Tax w/Assessment: $382,633
- Tax Amount: $4,638
- Tax Year: 2025
- Terms: Standard Sale
Disclosures and Reports
- Ownership: Fee Simple
- Lot Number: 4
Listed by Corner House Realty, John R Murrow
Sold by Cummings & Co Realtors, Adam Michael Thatcher

Get Pre-Approved Today
Schools
Schools serving 2031 Pleasant Villa Ave
School District:Baltimore County Public Schools
| Name | Grades | Distance |
|---|---|---|
Westchester Elementary School 2300 Old Frederick Rd, Baltimore, MD 21228 | PK-5 | 0.6 mi |
Catonsville Middle School 2301 Edmondson Avenue, Catonsville, MD 21228 | 6-8 | 0.4 mi |
Catonsville High School 421 Bloomsbury Ave, Baltimore, MD 21228 | 9-12 | 2.5 mi |
Disclaimer:
School attendance boundaries provided by ATTOM Data Solutions and are for reference only. Contact the school directly to verify enrollment eligibility.
Price & Sales History for 2031 Pleasant Villa Ave
Date
Details
Price
Change
Source
7/02/2026
Sold
$561,000
4.86%
MLS
6/04/2026
Listed
$535,000
—
MLS
Disclaimer: Historical sales information is derived from public records provided by the county offices. Information is not guaranteed and should be independently verified.
2031 Pleasant Villa Avenue, Baltimore, MD 21228 (MLS# MDBC2151124) is a Single Family property that was sold at $561,000 on July 02, 2026. Want to learn more about 2031 Pleasant Villa Avenue? Do you have questions about finding other Single Family real estate for sale in Baltimore? You can browse all Baltimore real estate or contact a Coldwell Banker agent to request more information.