No photo available
$1,200 Just Listed
Property Description
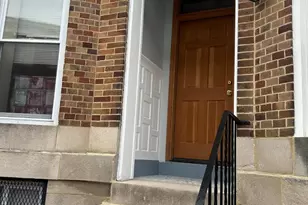
Step into a home that feels brand new the moment you walk through the door. This stunningly renovated 1-bedroom, 1-bathroom residence pairs wide-plank luxury vinyl flooring, crisp neutral paint, and elegant recessed lighting to create a bright, elevated atmosphere from room to room. Soaring ceilings and a designer ceiling fan give the primary living space an airy, upscale feel, while the bedroom's striking barn-door closet adds a touch of custom character rarely found in a rental. Sunlight pours through every room, highlighting crisp white trim and thoughtful finishes that make this home feel truly move-in ready. The bathrooms are nothing short of spa-worthy, showcasing oversized tiled walk-in showers with built-in niches, chic herringbone flooring, and sleek white vanities with polished chrome fixtures. Patterned accent tile brings a boutique-hotel sensibility that instantly sets this home apart. At the heart of it all is a jaw-dropping open-concept kitchen - a true showstopper with gleaming quartz countertops, striking two-tone cabinetry, matte black hardware, and a full stainless steel appliance suite including a gas range. It flows effortlessly into the living and dining space, making it the perfect backdrop for entertaining or simply enjoying everyday life. Why You'll Love It - 1 bedroom, 1 full bathroom - Show-stopping renovated kitchen with quartz counters and stainless steel appliances - Spa-inspired walk-in showers with designer tile - Luxury vinyl plank flooring throughout - Elegant recessed and designer lighting - On-site laundry for ultimate convenience - Professionally managed for a seamless, stress-free living experience Homes this polished don't last long - schedule your tour today and see why 2037 McCulloh St is the Baltimore gem you've been waiting for.
Full Property Details
Full Property Details for 2037 McCulloh St #0
General
- Rent: $1,200
- Status: Active
- Type: Condo
- Source: BrightMLSMidAtlantic
- MLS ID: MDBA2234858
- Updated: Today (10/15/2026)
- Added to Site: Today
Rental Information
- Max. Lease (Mths): 18
- Min. Lease (Mths): 12
- Rent Includes: Common Area Maintenance, Electricity, Air Conditioning, Gas, Pest Control, Water
Interior
- Interior Features: Bathroom - Walk-In Shower, Ceiling Fan(s), Combination Dining/Living, Combination Kitchen/Dining, Combination Kitchen/Living, Floor Plan - Open, Intercom, Recessed Lighting, Upgraded Countertops, Wood Floors
- Appliances: Built-In Microwave, Refrigerator, Stainless Steel Appliances, Stove
Rooms
Bathrooms
- Total Bathrooms: 1
- Full Bathrooms: 1
- Main Floor Baths: 1
- Main - Full Baths: 1
Bedrooms
- Total Bedrooms: 1
- Bedrooms Main & Up: 1
Other Rooms
- Laundry: Has Laundry, Basement, Shared
Additional Information
- Security/Safety: Carbon Monoxide Detector(s), Exterior Cameras, Intercom, Main Entrance Lock, Smoke Detector
Exterior
- Exterior Features: Fire Escape
Parking
- Parking Type: On Street
Location
- Municipality: Baltimore City
- County: BALTIMORE CITY
- Subdivision: BOLTON HILL HISTORIC DISTRICT
- Driving Directions: See Online
- Location Details: Downtown
School Information
- School District: Baltimore City Public Schools
Community
- Pets Allowed: Yes
- Pets: Case by Case Basis
Heating & Cooling
- Central air: Yes
- Cooling Type: Central A/C
- Cooling Fuel: Electric
- Heating Type: Central, 90% Forced Air
- Heating Fuel: Electric, Natural Gas
- Water Heater: Electric
Utilities
- Sewer: Public Sewer
- Water: Public
Structural Information
- Architectural Style: Traditional
- Structure Type: Garden 1 - 4 Floors
- Construction: Brick
- Entry Floor Number: 2
- Stories/Levels: 4
- Stories Description: Main
- Square Feet: 985
- Sq. Ft. Source: Estimated
- Living Area: 985 Sq. Ft.
- Finished Above Grnd: 985 Sq. Ft.
- Year Built: 1920
- Year Built Source: Assessor
- Property Condition: Excellent
Lot Features
- Lot Size (Acres): 0.1
- Lot Size (Sq. Ft.): 4,480
- Lot Size Source: Estimated
- Zoning: R-8
Financial Considerations
- Price Per Sq. Ft.: $1.22
- Application Fee: $85
- Move In Fee: Yes
- Move In Fee: $200
- Security Deposit: $1,200
- Tax w/Assessment: $508,967
Disclosures and Reports
- Ownership: Other
Listed by DDYatesInvestments, Darian D Yates
Schools
Schools serving 2037 McCulloh St #0
School District:Baltimore City Public Schools
| Name | Grades | Distance |
|---|---|---|
Eutaw-Marshburn Elementary School 1624 Eutaw Place, Baltimore, MD 21217 | PK-5 | 0.3 mi |
Booker T. Washington Middle School 1301 McCulloh Street, Baltimore, MD 21217 | 6-8 | 0.5 mi |
Bluford Drew Jemison Stem Academy West 1500 Harlem Avenue, Baltimore, MD 21217 | 6-12 | 0.9 mi |
Baltimore Design School 1500 Barclay Street, Baltimore, MD 21202 | 6-10 | 1.3 mi |
Renaissance Academy 1301 McCulloh Street, Baltimore, MD 21217 | 9-12 | 0.5 mi |
Augusta Fells Savage Institute Of Visual Arts 1500 Harlem Avenue, Baltimore, MD 21217 | 9-12 | 0.9 mi |
Carver Vocational-Technical High School 2201 Presstman Street, Baltimore, MD 21216 | 9-12 | 1 mi |
Baltimore Leadership School For Young Women 128 West Franklin Street, Baltimore, MD 21201 | 6-12 | 1.3 mi |
Academy For College And Career Exploration 1300 West 36th Street, Baltimore, MD 21211 | 6-12 | 1.5 mi |
Disclaimer:
School attendance boundaries provided by ATTOM Data Solutions and are for reference only. Contact the school directly to verify enrollment eligibility.
Price History for 2037 McCulloh St #0
Date
Details
Price
Change
Source
10/15/2026
Listed
$1,200
—
MLS
Disclaimer: Historical sales information is derived from public records provided by the county offices. Information is not guaranteed and should be independently verified.

2037 McCulloh Street #0, Baltimore, MD 21217 (MLS# MDBA2234858) is a Condo property with 1 bedroom and 1 full bathroom. 2037 McCulloh Street #0 is currently listed for rent at $1,200 and was received on October 15, 2026. Want to learn more about 2037 McCulloh Street #0? Do you have questions about finding other real estate for sale or rent in Cold Spring? You can browse all Cold Spring rentals or contact a Coldwell Banker agent to request more information.