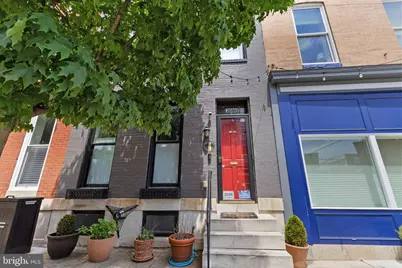
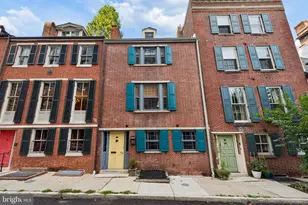
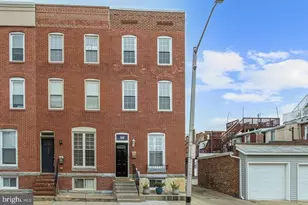
This is a carousel with tiles that activate property listing cards. Use the previous and next buttons to navigate.
1/1
$570,000
This is a carousel with tiles that activate property listing cards. Use the previous and next buttons to navigate.
1/1
Property Description
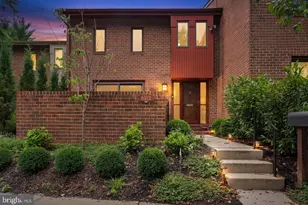
Welcome to this beautiful home in Historic Butcher's Hill! From the moment you walk in, you'll notice the warm hardwood floors that run throughout the home and the bright, open feel that makes it easy to relax and enjoy. The main level is perfect for both everyday living and entertaining. The living room has floor to ceiling windows and wood burning fireplace, with a stainless steel liner. The formal separate dining room can easily accommodate a table for at least 8. The gourmet, eat-in kitchen features stainless steel appliances, including a Wolf 6-burner stove, a large island, and plenty of space to cook and gather. Just off the kitchen, you'll find a cozy family room, with vaulted ceilings, at the rear of the home-perfect for movie nights or quiet evenings. Rounding out this level is a conveniently located half bath and main level stackable washer dryer, for convenience. On the second floor, the front bedroom, with decorative fireplace, is filled with natural light from three large windows. The hall bathroom feels like a spa with beautiful finishes that make mornings more comfortable. Toward the rear of the home is a primary bedroom suite with a jacuzzi tub, separate shower, heated floors, stackable washer dryer, and two closets. The third level is where you will find the 3rd bedroom, 1/2 bathroom, and a fabulous entertainment area, complete with a wet bar and easy access to the multi-level rooftop deck. Step outside and enjoy amazing panoramic views of the harbor and downtown skyline-perfect for relaxing or hosting friends. To top it all off, the home includes a rarely available two-car parking pad, making city living easy and convenient. This home truly has it all-style, comfort, and an unbeatable location, being just two blocks from Patterson Park! Come see it today!
Full Property Details
Full Property Details for 2038 E Pratt St
General
- Sold For: $570,000
- Taxes: $10,769 (2025)
- Status: Closed
- Type: Townhouse
- Source: BrightMLSMidAtlantic
- MLS ID: MDBA2212778
- Added to Site: 62 day(s) ago
Interior
- Rooms/Areas: Living Room, Dining Room, Primary Bedroom, Bedroom 2, Bedroom 3, Kitchen, Family Room, 2nd Stry Fam Rm, Bathroom 2, Primary Bathroom, Half Bath
- Interior Features: Bathroom - Jetted Tub, Bathroom - Stall Shower, Carpet, Ceiling Fan(s), Floor Plan - Traditional, Formal/Separate Dining Room, Kitchen - Gourmet, Kitchen - Island, Primary Bath(s), Recessed Lighting, Crown Moldings, Family Room Off Kitchen, Upgraded Countertops, Window Treatments, Wood Floors, Skylight(s), Chair Railings
- Fireplace: Yes
- Number of Fireplaces: 3
- Fireplace(s): Wood
- Appliances: Built-In Microwave, Disposal, Exhaust Fan, Instant Hot Water, Water Heater - Tankless, Stainless Steel Appliances, Refrigerator, Range Hood, Microwave, Oven/Range - Gas, Oven - Wall, Icemaker, Washer/Dryer Stacked, Dishwasher
- Flooring: Ceramic Tile, Carpet, Wood
Rooms
Bathrooms
- Total Bathrooms: 4
- Full Bathrooms: 2
- Half Bathrooms: 2
- Upper 2 - 1/2 Baths: 1
- Upper Floor Baths: 3
- Upper - Full Baths: 2
- Upper - 1/2 Baths: 1
- Main Floor Baths: 1
- Main - 1/2 Baths: 1
Bedrooms
- Total Bedrooms: 3
- Bedrooms Upper: 3
- Bedrooms-Up2: 1
Other Rooms
- Laundry: Main Floor
Exterior
- Exterior Features: Exterior Lighting, Roof Deck, Sidewalks, Street Lights
Parking
- Total Spaces: 2
- Parking Features: Concrete Driveway
- Parking Type: Driveway
Location
- Municipality: Baltimore City
- County: BALTIMORE CITY
- Subdivision: BUTCHERS HILL
- Cross Streets: Chester
- Driving Directions: Take pratt street in either direction. Home will either be on your right or left between Castle and Chester
- City Limits: Yes
School Information
- School District: Baltimore City Public Schools
Heating & Cooling
- Central air: Yes
- Cooling Type: Central A/C, Ceiling Fan(s)
- Cooling Fuel: Electric
- Heating Type: Forced Air
- Heating Fuel: Natural Gas
- Water Heater: Natural Gas, Tankless
Utilities
- Sewer: Public Sewer
- Water: Public
Structural Information
- Architectural Style: Federal
- Structure Type: Interior Row/Townhouse
- Construction: Brick
- Basement: Yes
- Basement Desc.: Interior Access, Unfinished
- Foundation: Brick/Mortar
- Roof: Rubber
- Walls/Ceilings: High, Brick, Dry Wall, Vaulted Ceilings
- Windows: Screens, Skylights
- Stories Description: Main, Upper 1, Upper 2
- Square Feet: 2,731
- Sq. Ft. Source: Assessor
- Living Area: 2,227 Sq. Ft.
- Finished Above Grnd: 2,227 Sq. Ft.
- Year Built: 1900
- Year Built Source: Assessor
- Property Condition: Excellent
Lot Features
- Lot Size (Acres): 0.04
- Lot Size (Sq. Ft.): 1,742
- Lot Size Source: Estimated
- Zoning: R-8
Financial Considerations
- Price Per Sq. Ft.: $251.46
- Assessment Year: 2026
- City/TownTax: $10,258
- City/TownTax Freq: Annually
- County Tax: $511
- County Tax Freq: Annually
- Tax w/Assessment: $476,400
- Tax Amount: $10,769
- Tax Year: 2025
- Terms: Standard Sale
- Tax Total Finished Sq. Ft.: 2227
Disclosures and Reports
- Ownership: Fee Simple
- Inclusions: 3rd Floor Microwave and mini fridge
- Section: 1
- Lot Number: 29
Listed by Cummings & Co. Realtors, John Maranto
Sold by Monument Sotheby's International Realty, Amy Sheinin

Get Pre-Approved Today
Schools
Schools serving 2038 E Pratt St
School District:Baltimore City Public Schools
| Name | Grades | Distance |
|---|---|---|
Commodore John Rogers Elementary School 100 North Chester Street, Baltimore, MD 21231 | PK-8 | 0.3 mi |
The Crossroads School 802 South Caroline Street, Baltimore, MD 21231 | 6-8 | 0.7 mi |
National Academy Foundation 540 North Caroline Street, Baltimore, MD 21205 | 6-12 | 0.8 mi |
Baltimore Leadership School For Young Women 128 West Franklin Street, Baltimore, MD 21201 | 6-12 | 1.7 mi |
Paul Laurence Dunbar High School 1400 Orleans Street, Baltimore, MD 21231 | 9-12 | 0.7 mi |
Digital Harbor High School 1100 Covington Street, Baltimore, MD 21230 | 9-12 | 1.4 mi |
Baltimore School For The Arts 712 Cathedral Street, Baltimore, MD 21201 | 9-12 | 1.7 mi |
Baltimore Design School 1500 Barclay Street, Baltimore, MD 21202 | 6-10 | 1.7 mi |
Stadium School 1400 Exeter Hall Avenue, Baltimore, MD 21218 | 6-8 | 2.3 mi |
Disclaimer:
School attendance boundaries provided by ATTOM Data Solutions and are for reference only. Contact the school directly to verify enrollment eligibility.
Price & Sales History for 2038 E Pratt St
Date
Details
Price
Change
Source
6/05/2026
Sold
$570,000
1.79%
MLS
5/14/2026
Listed
$560,000
—
MLS
Disclaimer: Historical sales information is derived from public records provided by the county offices. Information is not guaranteed and should be independently verified.
2038 E Pratt Street, Baltimore, MD 21231 (MLS# MDBA2212778) is a Townhouse property that was sold at $570,000 on June 05, 2026. Want to learn more about 2038 E Pratt Street? Do you have questions about finding other Townhouse real estate for sale in Baltimore? You can browse all Baltimore real estate or contact a Coldwell Banker agent to request more information.