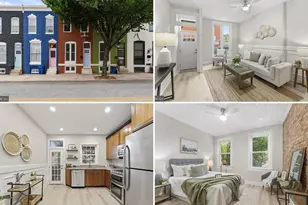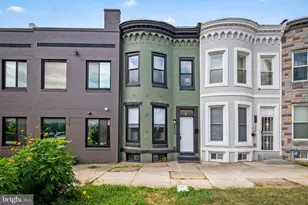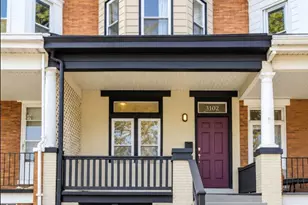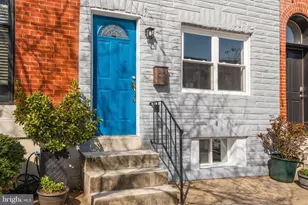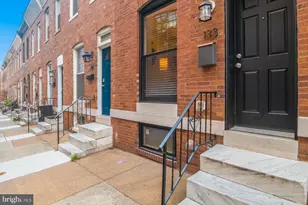
This is a carousel with tiles that activate property listing cards. Use the previous and next buttons to navigate.
1/1
$335,000
This is a carousel with tiles that activate property listing cards. Use the previous and next buttons to navigate.
1/1
Property Description
Welcome to 204 S. East Avenue - where classic Baltimore charm meets modern updates in the heart of sought-after Highlandtown. This beautifully refreshed 3-bedroom, 2 full bath home showcases newly refinished hardwood floors, fresh interior paint, and a bright, inviting interior designed for comfortable everyday living. The updated kitchen features stylish cabinetry, modern countertops, and a collection of recently replaced appliances, including a refrigerator (2024), dishwasher (2025), and garbage disposal (2022), creating a functional space that's ready to enjoy. Both full bathrooms have been tastefully updated, including a new upstairs toilet (2025), offering move-in-ready convenience. Beyond the cosmetic updates, this home has been thoughtfully maintained with numerous mechanical improvements, including an HVAC system (2016/2017), 50-gallon hot water heater (2020), sump pump (2017), updated front and basement security doors (2017), and a washing machine (2017). The front exterior was freshly painted, further enhancing the home's curb appeal. Step outside to the private rear patio-an ideal setting for morning coffee, outdoor dining, or relaxing with friends and family. Perfectly positioned just two blocks from Patterson Park, you'll enjoy easy access to green space, recreation, neighborhood restaurants, shopping, and major commuter routes. Offering the perfect blend of character, modern updates, and an unbeatable location, this Highlandtown gem is truly move-in ready. Schedule your private tour today!
Full Property Details
Full Property Details for 204 S East Ave
General
- Sold For: $335,000
- Taxes: $6,482 (2026)
- Status: Closed
- Type: Townhouse
- Source: BrightMLSMidAtlantic
- MLS ID: MDBA2220856
- Added to Site: 56 day(s) ago
Interior
- Rooms/Areas: Living Room, Dining Room, Primary Bedroom, Bedroom 2, Bedroom 3, Kitchen, Bathroom 1, Bathroom 2
- Interior Features: Bathroom - Stall Shower, Bathroom - Tub Shower, Breakfast Area, Built-Ins, Carpet, Ceiling Fan(s), Dining Area, Kitchen - Island, Recessed Lighting, Upgraded Countertops, Wood Floors
- Appliances: Built-In Microwave, Dishwasher, Dryer, Oven/Range - Gas, Refrigerator, Stainless Steel Appliances, Washer
Rooms
Bathrooms
- Total Bathrooms: 2
- Full Bathrooms: 2
- Upper Floor Baths: 1
- Upper - Full Baths: 1
- Lower Floor Baths: 1
- Lower - Full Baths: 1
Bedrooms
- Total Bedrooms: 3
- Bedrooms Upper: 2
- Bedrooms Lower: 1
Other Rooms
- Laundry: Has Laundry
Exterior
- Porch/Patio/Deck: Patio(s)
Parking
- Parking Type: On Street
Location
- Municipality: Baltimore City
- County: BALTIMORE CITY
- Subdivision: HIGHLANDTOWN
- Driving Directions: Turn on S East Ave
- City Limits: Yes
School Information
- School District: Baltimore City Public Schools
Heating & Cooling
- Central air: Yes
- Cooling Type: Central A/C
- Cooling Fuel: Electric
- Heating Type: Forced Air
- Heating Fuel: Natural Gas
- Water Heater: Natural Gas
Utilities
- Sewer: Public Sewer
- Water: Public
Structural Information
- Architectural Style: Federal
- Structure Type: Interior Row/Townhouse
- Construction: Brick
- Basement: Yes
- Basement Desc.: Fully Finished
- Foundation: Brick/Mortar
- Stories Description: Lower 1, Main, Upper 1
- Square Feet: 1,666
- Sq. Ft. Source: Assessor
- Living Area: 1,666 Sq. Ft.
- Finished Above Grnd: 1,316 Sq. Ft.
- Finished Below Grnd: 350 Sq. Ft.
- Year Built: 1906
- Year Built Source: Estimated
- Property Condition: Excellent
Unit Information
Unit 1
- Bathrooms-Lower: 1
- Bedrooms-Lower: 1
Lot Features
- Lot Size (Acres): 0.02
- Lot Size (Sq. Ft.): 1,031
- Lot Size Source: Estimated
- Zoning: R-8
Financial Considerations
- Price Per Sq. Ft.: $254.56
- Assessment Year: 2026
- City/TownTax: $6,174
- City/TownTax Freq: Annually
- County Tax: $308
- County Tax Freq: Annually
- Tax w/Assessment: $291,100
- Tax Amount: $6,482
- Tax Year: 2026
- Terms: Standard Sale
- Tax Total Finished Sq. Ft.: 1666
Disclosures and Reports
- Ownership: Fee Simple
- Section: 14
- Lot Number: 124
Get Pre-Approved Today
Schools
Schools serving 204 S East Ave
School District:Baltimore City Public Schools
| Name | Grades | Distance |
|---|---|---|
Highlandtown Elementary #215 3223 East Pratt Street, Baltimore, MD 21224 | PK-8 | 0.1 mi |
The Crossroads School 802 South Caroline Street, Baltimore, MD 21231 | 6-8 | 1.4 mi |
National Academy Foundation 540 North Caroline Street, Baltimore, MD 21205 | 6-12 | 1.5 mi |
Afya Public Charter Middle School 2800 Brendan Avenue, Baltimore, MD 21213 | 6-8 | 2.4 mi |
Paul Laurence Dunbar High School 1400 Orleans Street, Baltimore, MD 21231 | 9-12 | 1.5 mi |
Patterson High School 100 Kane Street, Baltimore, MD 21224 | 9-12 | 1.9 mi |
Digital Harbor High School 1100 Covington Street, Baltimore, MD 21230 | 9-12 | 2.1 mi |
Baltimore Design School 1500 Barclay Street, Baltimore, MD 21202 | 6-10 | 2.4 mi |
Baltimore Leadership School For Young Women 128 West Franklin Street, Baltimore, MD 21201 | 6-12 | 2.5 mi |
Disclaimer:
School attendance boundaries provided by ATTOM Data Solutions and are for reference only. Contact the school directly to verify enrollment eligibility.
Price & Sales History for 204 S East Ave
Date
Details
Price
Change
Source
7/21/2026
Sold
$335,000
—
MLS
6/26/2026
Listed
$335,000
—
MLS
Disclaimer: Historical sales information is derived from public records provided by the county offices. Information is not guaranteed and should be independently verified.
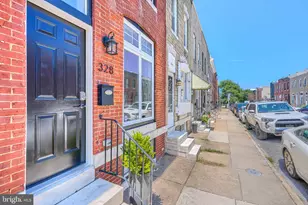
204 S East Avenue, Baltimore, MD 21224 (MLS# MDBA2220856) is a Townhouse property that was sold at $335,000 on July 21, 2026. This property was listed by Jeremy Walsh from our Howard County Regional Office.Want to learn more about 204 S East Avenue? Do you have questions about finding other Townhouse real estate for sale in Baltimore? You can browse all Baltimore real estate or contact a Coldwell Banker agent to request more information.