Full Property Details for 209 S Newkirk St
General
- Sold For: $395,000
- HOA FEE: $70/month
- Taxes: $7,485 (2025)
- Status: Closed
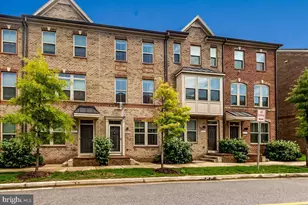
- Type: Townhouse
- Source: BrightMLSMidAtlantic
- MLS ID: MDBA2226376
- Added to Site: 46 day(s) ago
Interior
- Rooms/Areas: Primary Bedroom, Bedroom 2, Kitchen, Family Room, Foyer, Bedroom 1, Bathroom 1, Bathroom 2, Primary Bathroom, Half Bath
- Interior Features: Floor Plan - Open, Entry Level Bedroom, Upgraded Countertops, Walk-in Closet(s), Window Treatments, Ceiling Fan(s), Recessed Lighting
- Appliances: Stainless Steel Appliances, Dryer - Front Loading, Exhaust Fan, Microwave, Oven/Range - Electric, Range Hood, Washer - Front Loading, Energy Efficient Appliances, Dishwasher, Refrigerator
- Flooring: Carpet, Laminate Plank, Vinyl, Tile/Brick
Rooms
- Total Bathrooms: 5
- Full Bathrooms: 4
- Half Bathrooms: 1
- Upper 3 - Full Baths: 1
- Upper 2 - Full Baths: 2
- Upper Floor Baths: 4
- Upper - Full Baths: 3
- Upper - 1/2 Baths: 1
- Main Floor Baths: 1
- Main - Full Baths: 1
- Total Bedrooms: 4
- Bedrooms Upper: 3
- Bedrooms-Up3: 1
- Bedrooms-Up2: 2
- Bedrooms Main & Up: 1
- Laundry: Upper Floor, Washer In Unit, Dryer In Unit
Additional Information
- Shared Amenities: None
- Security/Safety: Carbon Monoxide Detector(s), Fire Detection System
Exterior
- Exterior Features: Exterior Lighting, Flood Lights, Gutter System, Roof Deck
- Porch/Patio/Deck: Balcony, Deck(s)
Parking
- Garage: Yes
- Garage Spaces: 1
- Total Spaces: 2
- Parking Features: Concrete Driveway
- Parking Type: Attached Garage, Driveway
- Garage Description: Garage - Rear Entry
Location
- Municipality: Baltimore City
- County: BALTIMORE CITY
- Subdivision: OLDHAM CROSSING
- Driving Directions: From I‑895, take Exit 12 toward O’Donnell Street and continue straight. Follow O’Donnell for approx. 0.6 miles, then turn right onto S. Newkirk Street. Home is a short distance ahead. From I‑95, take the Boston Street exit and head west toward Canton. Continue on Boston Street, then turn right onto Newkirk Street and follow to the property.
- City Limits: Yes
School Information
- School District: Baltimore City Public Schools
Community
- Association: Yes
- Assoc. Name: OLDHAM CROSSING
- Assoc. Fees Include: Common Area Maintenance, Lawn Maintenance, Management, Snow Removal
- Pets Allowed: Yes
- Pets: Cats OK, Dogs OK
Heating & Cooling
- Central air: Yes
- Cooling Type: Ceiling Fan(s), Central A/C
- Heating Type: Forced Air
- Heating Fuel: Electric
- Water Heater: Electric, Instant Hot Water
Utilities
- Sewer: Public Septic, Public Sewer
- Water: Public
- Utility Description: Above Ground, Electric Available, Phone Available, Water Available
Structural Information
- Architectural Style: Other
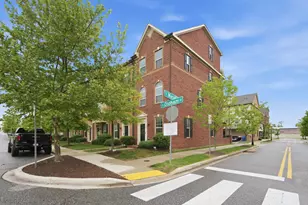
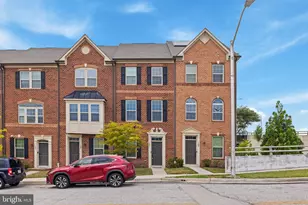
- Structure Type: Interior Row/Townhouse
- Builder: Ryan Homes
- Model: Clarendon 4 Story
- Construction: Vinyl Siding
- Foundation: Slab
- Roof: Architectural Shingle
- Walls/Ceilings: Dry Wall, 9'+ Ceilings
- Windows: Double Pane, Energy Efficient, Low-E
- Doors: Storm, Sliding Glass, Insulated
- Entry Floor Number: 1
- Stories/Levels: 4
- Stories Description: Main, Upper 1, Upper 2, Upper 3
- Square Feet: 1,840
- Sq. Ft. Source: Estimated
- Living Area: 1,840 Sq. Ft.
- Finished Above Grnd: 1,840 Sq. Ft.
- Year Built: 2020
- Year Built Source: Assessor
- Property Condition: Very Good
Unit Information
Lot Features
- Lot Size (Acres): 0.02
- Lot Size (Sq. Ft.): 1,088
- Lot Size Source: Estimated
- Zoning: R-8
Green Features
- Energy Efficient: Utility Smart Meter-Water, Utility Smart Meter-Electric
Financial Considerations
- Price Per Sq. Ft.: $214.67
- Association Fee: $70
- Assoc Fee Freq.: Monthly
- Assessment Year: 2026
- City/TownTax: $7,485
- City/TownTax Freq: Annually
- County Tax: $366
- County Tax Freq: Annually
- Tax w/Assessment: $332,967
- Tax Amount: $7,485
- Tax Year: 2025
- Terms: Standard Sale
Disclosures and Reports
- Ownership: Fee Simple
- Exclusions: Second floor bathroom shelves are not included.
- Inclusions: Fourth floor custom closet, SimpliSafe alarm system equipment, and tv wall mount brackets.
- Section: 17
- Lot Number: 111
Listed by American Premier Realty, LLC, Cherri M. Baxter
Sold by Keller Williams Gateway LLC, Gabriel M Dutton