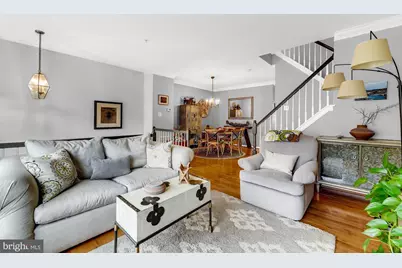
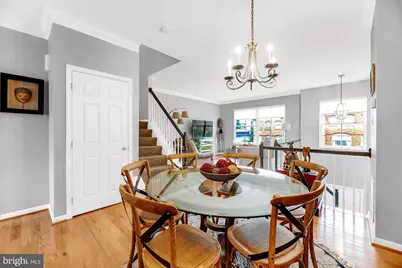
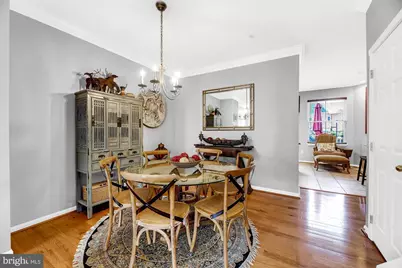
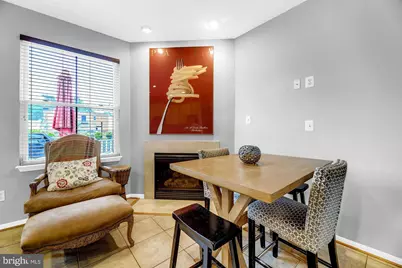
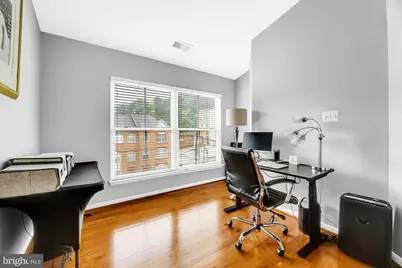
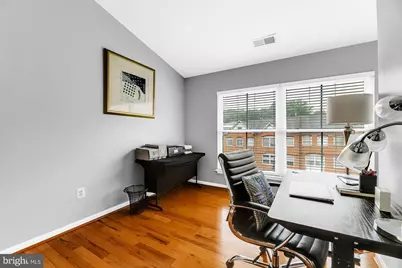
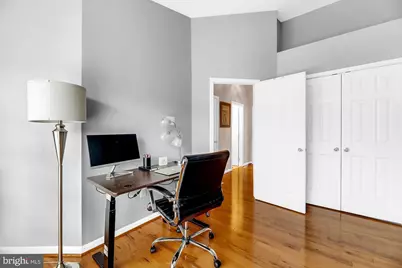
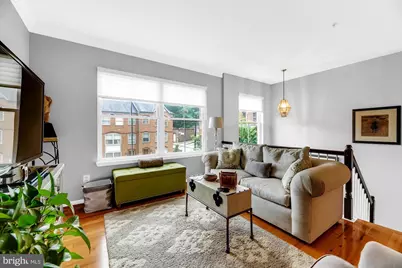
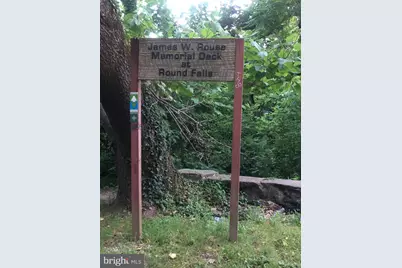
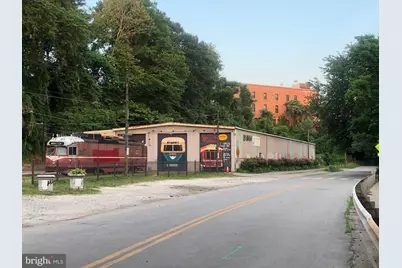
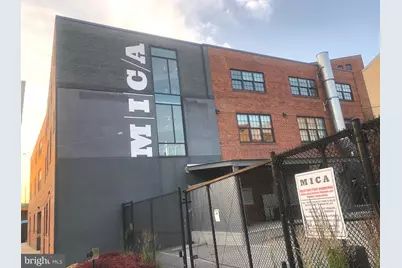
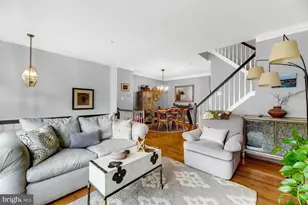
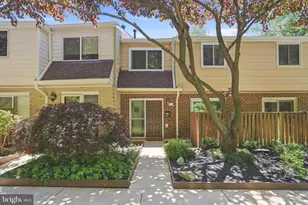
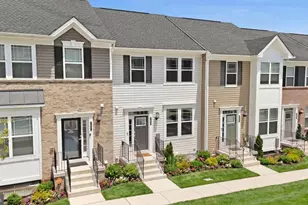
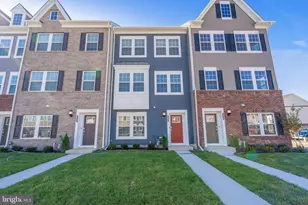
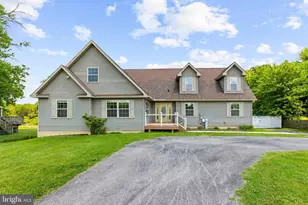
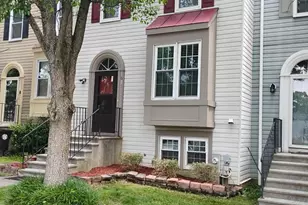
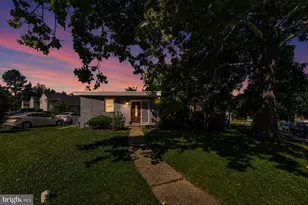
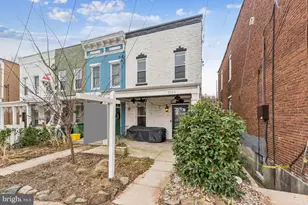
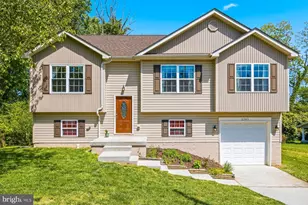
Full Property Details for 2090 Clipper Park Rd
General
- Price: $450,000
- HOA FEE: $230/month
- Taxes: $9,093 (2026)
- Status: Active
- Type: Townhouse
- Source: BrightMLSMidAtlantic
- MLS ID: MDBA2221936
- Updated: 7/3/2026
- Added to Site: 2 day(s) ago
Interior
- Number of Rooms: 12
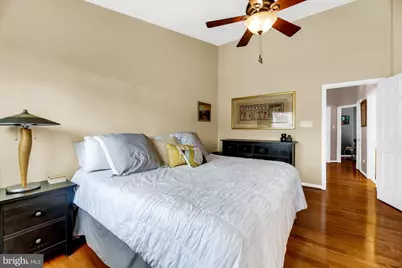
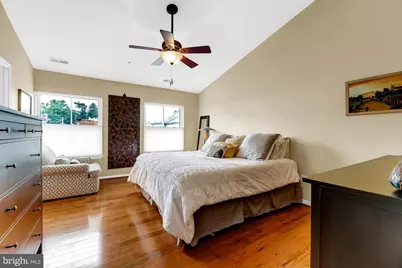
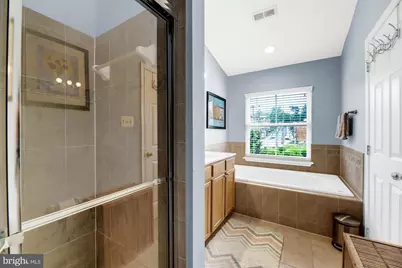
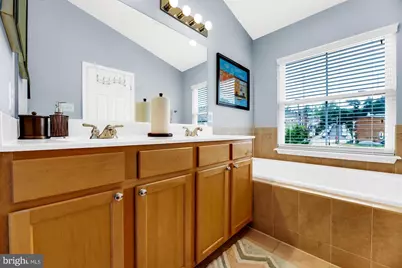
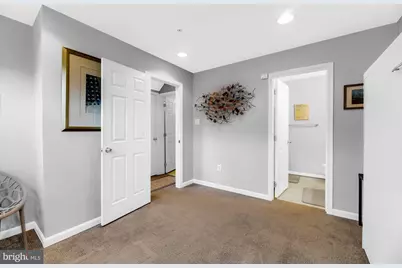
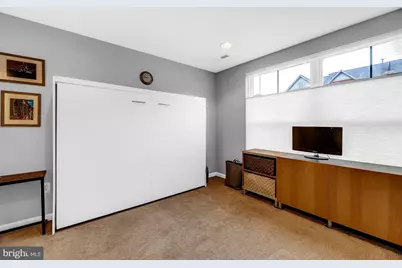
- Rooms/Areas: Living Room, Dining Room, Primary Bedroom, Bedroom 2, Bedroom 3, Kitchen, In-Law/auPair/Suite, Laundry, Bathroom 1, Bathroom 2, Bathroom 3, Primary Bathroom
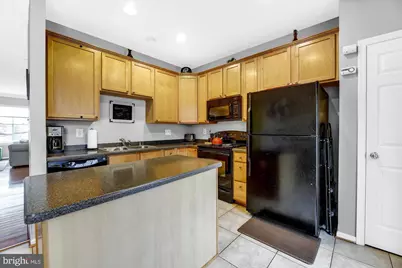
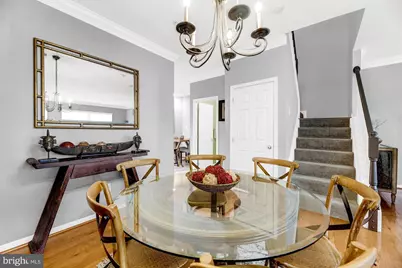
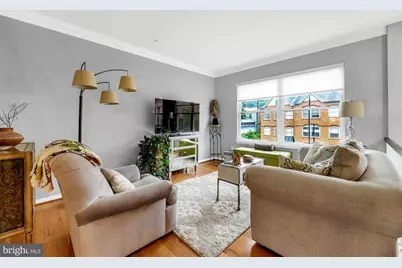
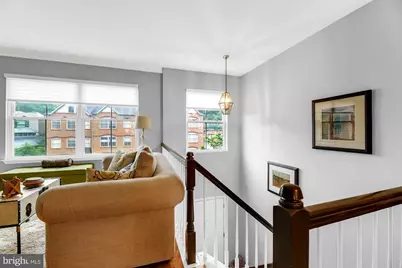
- Interior Features: Breakfast Area, Carpet, Ceiling Fan(s), Combination Kitchen/Dining, Crown Moldings, Dining Area, Entry Level Bedroom, Floor Plan - Open, Kitchen - Eat-In, Kitchen - Island, Kitchen - Table Space, Primary Bath(s), Recessed Lighting, Bathroom - Soaking Tub, Upgraded Countertops, Walk-in Closet(s), Window Treatments, Wood Floors
- Fireplace: Yes
- Number of Fireplaces: 1
- Fireplace(s): Marble, Gas/Propane, Screen
- Appliances: Built-In Microwave, Dishwasher, Disposal, Dryer, Exhaust Fan, Microwave, Refrigerator, Stove, Washer, Water Heater
- Flooring: Carpet, Ceramic Tile, Hardwood
Rooms
- Total Bathrooms: 4
- Full Bathrooms: 3
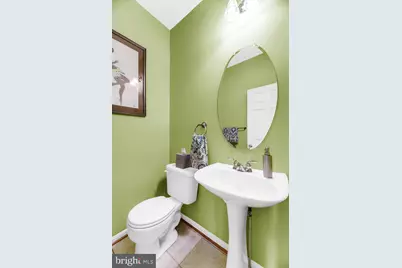
- Half Bathrooms: 1
- Upper 2 - Full Baths: 2
- Upper Floor Baths: 3
- Upper - Full Baths: 2
- Upper - 1/2 Baths: 1
- Main Floor Baths: 1
- Main - Full Baths: 1
- Total Bedrooms: 4
- Bedrooms Upper: 3
- Bedrooms-Up2: 3
- Bedrooms Main & Up: 1
- Laundry: Basement, Lower Floor, Washer In Unit, Dryer In Unit
Additional Information
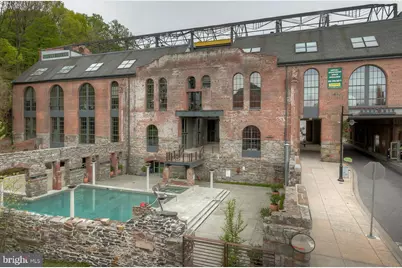
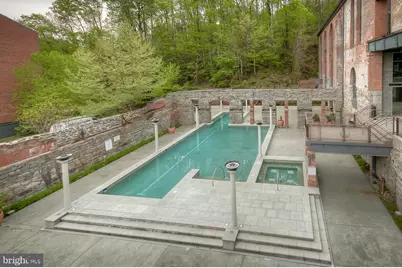
- Shared Amenities: Bike Trail, Jog/Walk Path, Pool - Outdoor, Swimming Pool, Transportation Service
- Shared Pool: Yes
- Pool: Yes
- Security/Safety: Carbon Monoxide Detector(s), Smoke Detector
Exterior
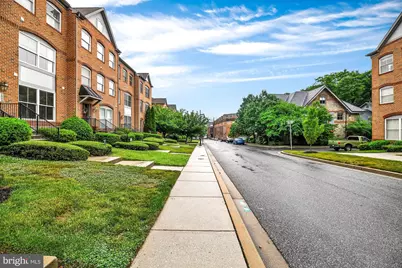
- Exterior Features: Sidewalks, Street Lights
Parking
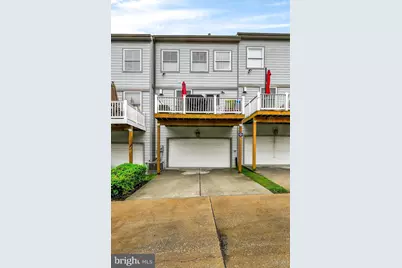
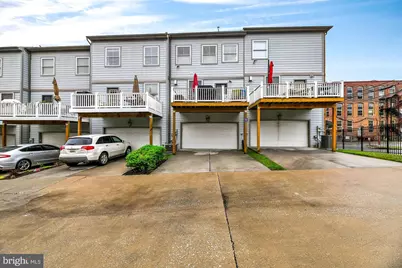
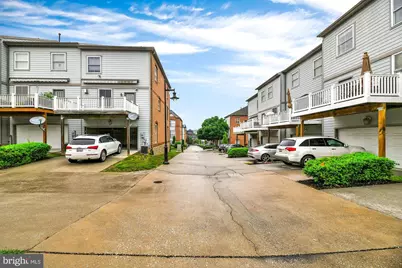
- Garage: Yes
- Garage Spaces: 2
- Total Spaces: 2
- Parking Features: Concrete Driveway, Private
- Parking Type: Attached Garage, Parking Lot
- Garage Description: Garage Door Opener, Garage - Rear Entry
Location
- Municipality: Baltimore City
- County: BALTIMORE CITY
- Subdivision: CLIPPER MILL
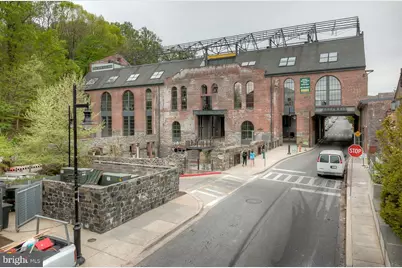
- Driving Directions: Take Falls Rd exit from I-83 north, make a left turn onto Union . After crossing light rail, Union will turn into Clipper Park Rd as you enter the Clipper Mill community. Pass the exclusive Roman style pool to your left across from renowned Woodberry Kitchen, and see your new home ahead on the right.
- Direction Faces: North
- City Limits: Yes
School Information
- School District: Baltimore City Public Schools
Community
- Association: Yes
- Assoc. Name: THE HOMES AT CLIPPER MILL
- Assoc. Fees Include: Lawn Maintenance, Pool(s), Road Maintenance, Security Gate
Heating & Cooling
- Central air: Yes
- Cooling Type: Central A/C
- Cooling Fuel: Electric
- Heating Type: Forced Air
- Heating Fuel: Natural Gas
- Water Heater: Natural Gas
Utilities
- Sewer: Public Sewer
- Water: Public
- Utility Description: Electric Available, Natural Gas Available, Water Available
Structural Information
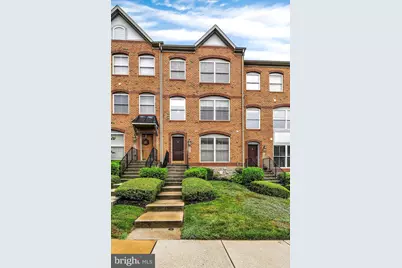
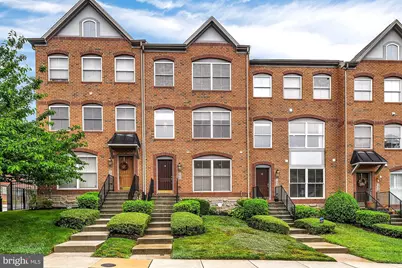
- Architectural Style: Colonial
- Structure Type: Interior Row/Townhouse
- Construction: Brick Front
- Basement: Yes
- Basement Entrance: Yes
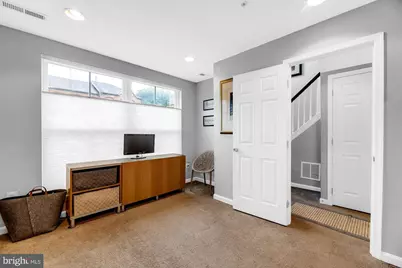
- Basement Desc.: Daylight, Full, Fully Finished, Garage Access, Heated, Interior Access, Rear Entrance, Space For Rooms, Walkout Level, Windows
- Foundation: Concrete Perimeter
- Roof: Shingle
- Walls/Ceilings: Dry Wall
- Windows: Screens, Replacement
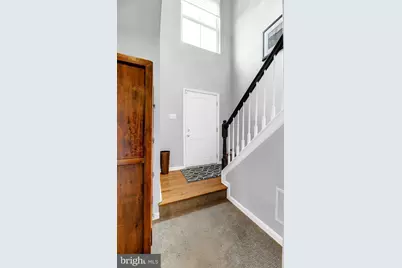
- Doors: Six Panel
- Stories Description: Main, Upper 1, Upper 2
- Square Feet: 2,000
- Sq. Ft. Source: Estimated
- Living Area: 2,000 Sq. Ft.
- Finished Above Grnd: 2,000 Sq. Ft.
- Year Built: 2006
- Year Built Source: Estimated
- Property Condition: Excellent
Lot Features
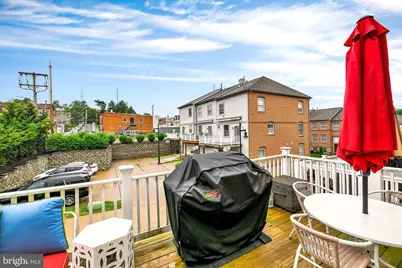
- Property View: City, Garden/Lawn, Street
- Lot Size (Acres): 0.15
- Lot Size (Sq. Ft.): 6,534
- Lot Size Source: Estimated
- Street/Road Desc.: Access - Above Grade, Black Top
- Zoning: TOD-2
- Lot Description: Backs - Open Common Area
Financial Considerations
- Price Per Sq. Ft.: $225
- Association Fee: $230
- Assoc Fee Freq.: Monthly
- Assessment Year: 2026
- City/TownTax: $432
- City/TownTax Freq: Annually
- Tax w/Assessment: $392,633
- Tax Amount: $9,093
- Tax Year: 2026
Disclosures and Reports
- Ownership: Fee Simple
- Section: 4
- Lot Number: 82
Listed by Keller Williams Legacy, Angelo M Cooper