No photo available
$825,000 Sale Pending
Property Description
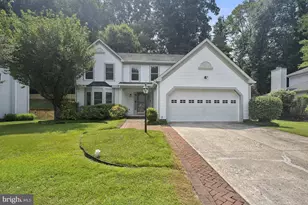
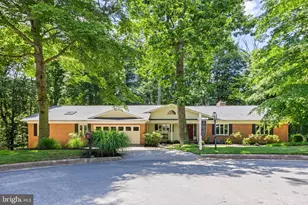
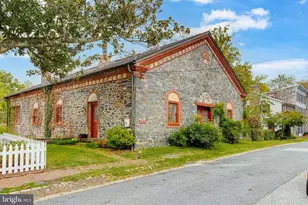
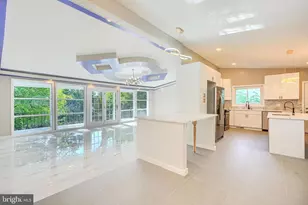
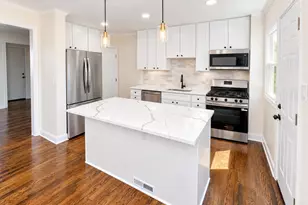
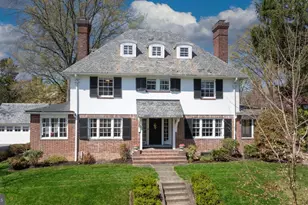
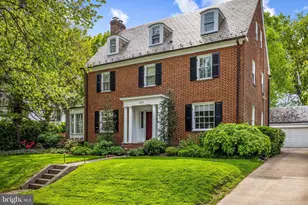
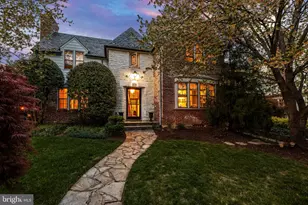
Tucked away on one of Guilford's most charming, quiet, tree-lined streets, this beautiful home offers timeless architecture, thoughtful updates, and an exceptional opportunity in one of Baltimore's most coveted historic neighborhoods. This classic brick center hall colonial seamlessly blends timeless original character with modern improvements, offering gracious living spaces equally suited for entertaining and for everyday comfort. A gracious center hall foyer introduces the main level, where a spacious living room with a fireplace, a large light-drenched sunroom, and an elegant dining room with a second fireplace create a warm and inviting atmosphere. The dining room opens to the extensively renovated kitchen, appointed with a breakfast bar, butler's pantry, premium finishes, and abundant storage. An perfectly located and updated powder room completes the first floor. The second level offers three bedrooms and two full baths, highlighted by a thoughtfully designed primary suite featuring a 2022 bathroom renovation with heated marble floors, a custom walk-in shower, double vanity, upgraded fixtures, and a smart toilet/bidet. Two additional bedrooms and a third full bath occupy the top floor, providing exceptional flexibility for guests, home offices, or additional living space. Outside, enjoy a fully fenced rear yard with a private patio-perfect for outdoor dining, entertaining, or relaxing. The unfinished lower level offers potential for future customization and includes a bathroom rough-in. Significant infrastructure improvements include a French drain and sump pump waterproofing system installed in 2026, along with a high-efficiency tankless boiler and water heater installed in 2023. Recent improvements reflect exceptional care and investment, including the kitchen renovation, the primary suite renovation, the updated powder room, refinished hardwood floors on the second level (2022) and first level (2026), brand new third-floor carpeting, professionally sealed rear patio, installation of rear fencing, and updated appliances throughout- including the washer, dryer, wine refrigerator, and freezer (2022) as well as the refrigerator and dishwasher (2024). This is a rare opportunity to own a beautifully updated classic in one of Baltimore's most treasured neighborhoods, where timeless architecture, modern comfort, and an exceptional setting come together seamlessly.
Full Property Details
Full Property Details for 211 Chancery Rd
General
- Price: $825,000
- HOA FEE: $47/month
- HOA FEE FREQ.: Annually
- Taxes: $13,496 (2026)
- Status: Pending
- Type: Single Family
- Source: BrightMLSMidAtlantic
- MLS ID: MDBA2226140
- Updated: 8/2/2026
- Added to Site: 2 day(s) ago
Interior
- Interior Features: Breakfast Area, Built-Ins, Crown Moldings, Dining Area, Floor Plan - Traditional, Kitchen - Eat-In, Kitchen - Table Space, Primary Bath(s), Recessed Lighting, Bathroom - Walk-In Shower, Butlers Pantry, Carpet, Ceiling Fan(s), Kitchen - Gourmet, Pantry, Upgraded Countertops, Wood Floors
- Fireplace: Yes
- Number of Fireplaces: 2
- Appliances: Dishwasher, Disposal, Exhaust Fan, Oven/Range - Gas, Water Heater, Dryer, Freezer, Refrigerator, Washer
- Flooring: Wood, Carpet, Ceramic Tile
Rooms
Bathrooms
- Total Bathrooms: 4
- Full Bathrooms: 3
- Half Bathrooms: 1
- Upper 2 - Full Baths: 1
- Upper Floor Baths: 3
- Upper - Full Baths: 3
- Main Floor Baths: 1
- Main - 1/2 Baths: 1
Bedrooms
- Total Bedrooms: 5
- Bedrooms Upper: 5
- Bedrooms-Up2: 2
Other Rooms
- Laundry: Has Laundry
Parking
- Garage: Yes
- Garage Spaces: 1
- Total Spaces: 5
- Parking Type: Detached Garage, Off Street, Driveway
- Garage Description: Garage - Front Entry
Location
- Municipality: Baltimore City
- County: BALTIMORE CITY
- Subdivision: GUILFORD
- Driving Directions: From Cold Spring head south on N Charles St, veer left onto Saint Paul Street, take left onto Saint Martins Rd, right onto Chancery Rd and house is on the left.
- City Limits: Yes
School Information
- School District: Baltimore City Public Schools
- Elementary School: Call School Board
- Middle School: Call School Board
- High School: Call School Board
Community
- Association: Yes
- Assoc. Name: GUILFORD ASSOCIATION
Heating & Cooling
- Central air: Yes
- Cooling Type: Central A/C, Ceiling Fan(s)
- Cooling Fuel: Electric
- Heating Type: Radiator
- Heating Fuel: Natural Gas
- Water Heater: Natural Gas
Utilities
- Sewer: Public Sewer
- Water: Public
Structural Information
- Architectural Style: Colonial
- Structure Type: Detached
- Construction: Brick
- Basement: Yes
- Basement Entrance: Yes
- Basement Desc.: Connecting Stairway, Windows, Walkout Stairs, Water Proofing System, Full, Interior Access, Outside Entrance
- Foundation: Other
- Roof: Slate
- Walls/Ceilings: Plaster Walls
- Stories Description: Main, Upper 1, Upper 2
- Square Feet: 3,346
- Sq. Ft. Source: Assessor
- Living Area: 3,346 Sq. Ft.
- Finished Above Grnd: 3,346 Sq. Ft.
- Year Built: 1930
- Year Built Source: Estimated
Lot Features
- Lot Size (Acres): 0.3
- Lot Size (Sq. Ft.): 13,188
- Lot Size Source: Estimated
- Zoning: R-1-E
- Fencing (Description): Wood
Financial Considerations
- Price Per Sq. Ft.: $246.56
- Association Fee: $565
- Assoc Fee Freq.: Annually
- Assessment Year: 2026
- City/TownTax: $12,856
- City/TownTax Freq: Annually
- County Tax: $640
- County Tax Freq: Annually
- Tax w/Assessment: $586,933
- Tax Amount: $13,496
- Tax Year: 2026
- Tax Total Finished Sq. Ft.: 3346
Disclosures and Reports
- Ownership: Fee Simple
- Section: 18
- Lot Number: 28
Listed by Cummings & Co. Realtors, Jamie L Walker
Get Pre-Approved Today
Schools
Schools serving 211 Chancery Rd
School District:Baltimore City Public Schools
| Name | Grades | Distance |
|---|---|---|
Waverly Elementary School, Baltimore, MD 3400 Ellerslie Avenue, Baltimore, MD 21218 | PK-8 | 0.4 mi |
Stadium School 1400 Exeter Hall Avenue, Baltimore, MD 21218 | 6-8 | 0.9 mi |
Academy For College And Career Exploration 1300 West 36th Street, Baltimore, MD 21211 | 6-12 | 1.4 mi |
Baltimore I.T. Academy 900 Woodbourne Avenue, Baltimore, MD 21212 | 6-8 | 1.7 mi |
Baltimore City College 3220 The Alameda, Baltimore, MD 21218 | 9-12 | 1 mi |
Mergenthaler Vocational-Technical High School 3500 Hillen Road, Baltimore, MD 21218 | 9-12 | 1.2 mi |
Independence School Local I 1300 West 36th Street, Baltimore, MD 21211 | 9-12 | 1.4 mi |
Baltimore Design School 1500 Barclay Street, Baltimore, MD 21202 | 6-10 | 1.8 mi |
Afya Public Charter Middle School 2800 Brendan Avenue, Baltimore, MD 21213 | 6-8 | 2.2 mi |
Disclaimer:
School attendance boundaries provided by ATTOM Data Solutions and are for reference only. Contact the school directly to verify enrollment eligibility.
Price & Sales History for 211 Chancery Rd
Date
Details
Price
Change
Source
8/02/2026
Listed
$825,000
43.48%
MLS
12/10/2021
Sold
$575,000
—
Public Record
Disclaimer: Historical sales information is derived from public records provided by the county offices. Information is not guaranteed and should be independently verified.
Tax History
Tax History for 211 Chancery Rd
Year
Property Taxes
Change
Tax Assessment
Change
2023
$13,140
—
$571,867
3%
2023
$13,140
—
$556,800
—
2022
$13,140
—
$556,800
—
2021
$13,150
8%
$557,200
—
2021
$12,145
1%
$557,200
—
2020
$12,084
-3%
$557,200
-1%
2019
$12,440
—
$565,600
7%
2018
$12,430
8%
$526,700
8%
2017
$11,512
14%
$487,800
9%
2016
$10,099
-5%
$448,900
—
2015
$10,594
-28%
$448,900
-28%
2013
$14,754
—
$619,900
—
Disclaimer: Historical tax information is derived from public records provided by the county offices. Information is not guaranteed and should be independently verified.
Estimate the Cost
Estimate the Cost for 211 Chancery Rd
211 Chancery Road, Baltimore, MD 21218 (MLS# MDBA2226140) is a Single Family property with 5 bedrooms, 3 full bathrooms and 1 partial bathroom. 211 Chancery Road is currently listed for $825,000 and was received on August 01, 2026. Want to learn more about 211 Chancery Road? Do you have questions about finding other Single Family real estate for sale in Baltimore? You can browse all Baltimore real estate or contact a Coldwell Banker agent to request more information.