This is a carousel with tiles that activate property listing cards. Use the previous and next buttons to navigate.
1/1
$760,000
This is a carousel with tiles that activate property listing cards. Use the previous and next buttons to navigate.
1/1
Property Description
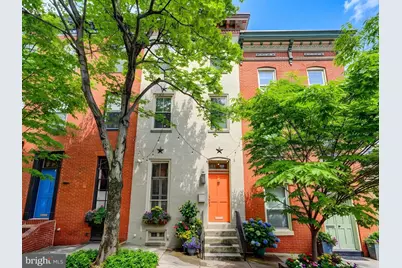
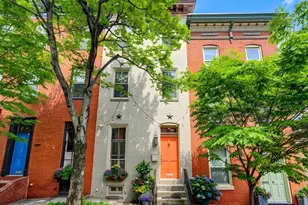
Beautifully situated one block from Patterson Park and backing up to the pocket park at Halcott Square in the heart of Butchers Hill, this home is custom-designed and stunning! The 2-story designer kitchen is a showstopper with south-facing windows all the way up to the second level, professional appliances, a 36-inch gas stove and powerful exhaust hood, a wine and beverage cooler, double door refrigerator and more. The main level has beautiful pine floors, a 15 feet-wide living room with fireplace and gorgeous wood mantel, a large dining room and a powder room. The kitchen, which also has an eat-in banquette, exits to a fenced rear yard with flagstone hardscaping and beyond that a parking pad. On the second level, there are two bedrooms and an elegant primary bath with heated floors, a walk-in shower with jets and a marble-topped double vanity. The rear bedroom has a large custom walk-in closet and a balcony. On the third level has one additional bedroom with a wall of windows, a laundry room, and another beautiful full bath with walk-in shower with jets. This level exits to a large roof deck, and stairs to an even larger roof deck, both with stunning city, water and park views. All decks have maintenance-free Trex decking. The lower level is fully finished with glass sliding doors that walk out to a covered patio with cedar ceiling and hardscaping up to the rear garden. The front has beautiful, exposed beams and custom built-in entertainment system. The entire level has recessed lighting, windows, and painted concrete floors. The rear of the basement has plumbing for potential second kitchen and full bath (no sewer line but a Upflush could be used). The home has wood shutters, designer doors/knobs and upgraded light fixtures throughout. Large one-car parking in the rear. This home could not be in a more perfect location where you are 1-2 blocks from Patterson Park, Charmed Kitchen, Marta Fine Foods and La Barrita, and an easy walk to the waterfront as well as the Johns Hopkins Hospital campus.
Full Property Details
Full Property Details for 2119 E Lombard Street E
General
- Sold For: $760,000
- Taxes: $3,037 (2025)
- Status: Closed
- Type: Townhouse
- Source: BrightMLSMidAtlantic
- MLS ID: MDBA2211308
- Added to Site: 55 day(s) ago
Interior
- Number of Rooms: 11
- Rooms/Areas: Living Room, Dining Room, Kitchen, Family Room
- Interior Features: Breakfast Area, Kitchen - Gourmet, Dining Area, Kitchen - Eat-In, Upgraded Countertops, Primary Bath(s), Window Treatments, Wood Floors, Floor Plan - Open
- Fireplace: Yes
- Number of Fireplaces: 1
- Fireplace(s): Mantel(s)
- Appliances: Dishwasher, Disposal, Dryer, Exhaust Fan, Oven/Range - Gas, Refrigerator, Six Burner Stove, Washer
- Flooring: Hardwood, Concrete, Heated, Ceramic Tile
Rooms
Bathrooms
- Total Bathrooms: 3
- Full Bathrooms: 2
- Half Bathrooms: 1
- Upper 2 - Full Baths: 1
- Upper Floor Baths: 2
- Upper - Full Baths: 2
- Main Floor Baths: 1
- Main - 1/2 Baths: 1
Bedrooms
- Total Bedrooms: 4
- Bedrooms Upper: 3
- Bedrooms Lower: 1
- Bedrooms-Up2: 1
Other Rooms
- Laundry: Upper Floor
Additional Information
- Security/Safety: Electric Alarm, Monitored
Exterior
- Exterior Features: Awning(s), Extensive Hardscape, Exterior Lighting
- Porch/Patio/Deck: Balcony, Deck(s), Patio(s), Roof
Parking
- Total Spaces: 1
- Parking Features: Paved Driveway
- Parking Type: Off Street
Location
- Municipality: Baltimore City
- County: BALTIMORE CITY
- Subdivision: BUTCHERS HILL
- Cross Streets: Collington Avenue
- Driving Directions: East on Lombard Street, the house is located between Chester Street and Collington Avenue.
- Direction Faces: North
- City Limits: Yes
School Information
- School District: Baltimore City Public Schools
Heating & Cooling
- Central air: Yes
- Cooling Type: Central A/C, Zoned, Ductless/Mini-Split
- Cooling Fuel: Electric
- Heating Type: Forced Air, Zoned
- Heating Fuel: Natural Gas
- Water Heater: Natural Gas
Utilities
- Sewer: Public Sewer
- Water: Public
Structural Information
- Architectural Style: Federal
- Structure Type: Interior Row/Townhouse
- Construction: Brick
- Basement: Yes
- Basement Desc.: Walkout Level, Interior Access, Heated, Fully Finished
- Foundation: Block, Brick/Mortar
- Roof: Built-Up
- Walls/Ceilings: 9'+ Ceilings, Vaulted Ceilings
- Stories Description: Lower 1, Main, Upper 1, Upper 2
- Square Feet: 2,564
- Sq. Ft. Source: Estimated
- Living Area: 2,564 Sq. Ft.
- Finished Above Grnd: 1,702 Sq. Ft.
- Finished Below Grnd: 862 Sq. Ft.
- Basement Finished: 100%
- Year Built: 1936
- Year Built Source: Assessor
- Property Condition: Excellent
Unit Information
Unit 1
- Bedrooms-Lower: 1
Lot Features
- Property View: City, Water
- Lot Size Source: Estimated
- Lot Dimensions: 15 x 100 feet
- Zoning: R
- Fencing (Description): Fully
Water Features
- Water View: Yes
Financial Considerations
- Price Per Sq. Ft.: $440.6
- Ground Rent: $45
- City/TownTax: $2,893
- City/TownTax Freq: Annually
- County Tax: $144
- County Tax Freq: Annually
- Tax w/Assessment: $128,700
- Tax Amount: $3,037
- Tax Year: 2025
- Terms: Standard Sale
Disclosures and Reports
- Ownership: Ground Rent
- Section: 1
- Lot Number: 10
Get Pre-Approved Today
Schools
Schools serving 2119 E Lombard Street E
School District:Baltimore City Public Schools
| Name | Grades | Distance |
|---|---|---|
Commodore John Rogers Elementary School 100 North Chester Street, Baltimore, MD 21231 | PK-8 | 0.2 mi |
The Crossroads School 802 South Caroline Street, Baltimore, MD 21231 | 6-8 | 0.8 mi |
National Academy Foundation 540 North Caroline Street, Baltimore, MD 21205 | 6-12 | 0.8 mi |
Baltimore Leadership School For Young Women 128 West Franklin Street, Baltimore, MD 21201 | 6-12 | 1.7 mi |
Paul Laurence Dunbar High School 1400 Orleans Street, Baltimore, MD 21231 | 9-12 | 0.7 mi |
Digital Harbor High School 1100 Covington Street, Baltimore, MD 21230 | 9-12 | 1.5 mi |
Baltimore School For The Arts 712 Cathedral Street, Baltimore, MD 21201 | 9-12 | 1.7 mi |
Baltimore Design School 1500 Barclay Street, Baltimore, MD 21202 | 6-10 | 1.7 mi |
Stadium School 1400 Exeter Hall Avenue, Baltimore, MD 21218 | 6-8 | 2.3 mi |
Disclaimer:
School attendance boundaries provided by ATTOM Data Solutions and are for reference only. Contact the school directly to verify enrollment eligibility.
Price & Sales History for 2119 E Lombard Street E
Date
Details
Price
Change
Source
6/10/2026
Sold
$760,000
1.35%
MLS
5/13/2026
Listed
$749,900
—
MLS
Disclaimer: Historical sales information is derived from public records provided by the county offices. Information is not guaranteed and should be independently verified.
2119 E Lombard Street E, Baltimore, MD 21231 (MLS# MDBA2211308) is a Townhouse property that was sold at $760,000 on June 10, 2026. This property was sold by Erica Washington from our Howard County Regional Office.Want to learn more about 2119 E Lombard Street E? Do you have questions about finding other Townhouse real estate for sale in Baltimore? You can browse all Baltimore real estate or contact a Coldwell Banker agent to request more information.