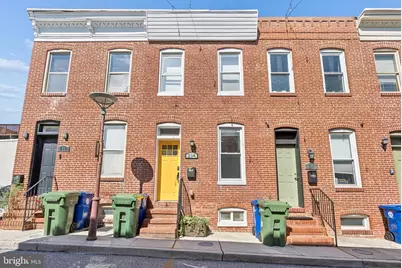
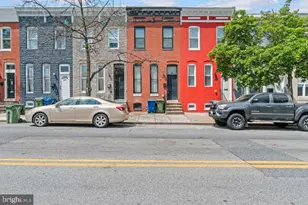
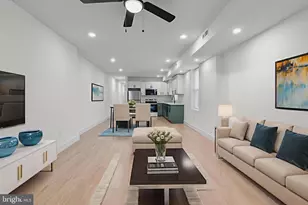
Full Property Details for 214 N Madeira St
General
- Rent: $1,625
- Status: Closed
- Type: Townhouse
- Source: BrightMLSMidAtlantic
- MLS ID: MDBA2221362
- Added to Site: 59 day(s) ago
Rental Information
- Max. Lease (Mths): 24
- Min. Lease (Mths): 12
Interior
- Rooms/Areas: Living Room, Dining Room, Primary Bedroom, Bedroom 2, Kitchen, Basement, Laundry, Bathroom 1, Half Bath
- Interior Features: Bathroom - Soaking Tub, Bathroom - Tub Shower, Carpet, Ceiling Fan(s), Walk-in Closet(s), Wood Floors
- Appliances: Washer, Dryer, Refrigerator, Stove, Stainless Steel Appliances, Dishwasher, Microwave
Rooms
- Total Bathrooms: 2
- Full Bathrooms: 1
- Half Bathrooms: 1
- Upper Floor Baths: 1
- Upper - Full Baths: 1
- Main Floor Baths: 1
- Main - 1/2 Baths: 1
- Total Bedrooms: 2
- Bedrooms Upper: 2
- Laundry: Upper Floor, Dryer In Unit, Washer In Unit
Additional Information
- Security/Safety: Electric Alarm
Exterior
- Porch/Patio/Deck: Patio(s)
Parking
Location
- Municipality: Baltimore City
- County: BALTIMORE CITY
- Subdivision: CARE
- Cross Streets: Fayette St
- Driving Directions: From I-83 south / Jones Falls Expressway where it ends at E Fayette St, turn left. Travel approximately 1.2 miles. Turn left on N Madeira St. 214 N Madeira St is on the left.
School Information
- School District: Baltimore City Public Schools
Community
- Pets Allowed: Yes
- Pets: Case by Case Basis
Heating & Cooling
- Central air: Yes
- Cooling Type: Central A/C, Dehumidifier
- Cooling Fuel: Electric
- Heating Type: Central
- Heating Fuel: Natural Gas
- Water Heater: Natural Gas
Utilities
- Sewer: Public Sewer
- Water: Public
Structural Information
- Architectural Style: Traditional
- Structure Type: Interior Row/Townhouse
- Construction: Brick
- Basement: Yes
- Basement Desc.: Connecting Stairway, Unfinished, Sump Pump, Daylight, Partial
- Foundation: Brick/Mortar
- Stories Description: Main, Upper 1
- Square Feet: 1,440
- Sq. Ft. Source: Assessor
- Living Area: 960 Sq. Ft.
- Finished Above Grnd: 960 Sq. Ft.
- Year Built: 1910
- Year Built Source: Assessor
Lot Features
- Lot Size (Acres): 0.02
- Lot Size (Sq. Ft.): 725
- Lot Size Source: Estimated
- Zoning: R-8
- Fencing (Description): Wood
Financial Considerations
- Price Per Sq. Ft.: $1.67
- Security Deposit: $1,775
- Tax Total Finished Sq. Ft.: 960
Disclosures and Reports
Listed by Cummings & Co. Realtors, Dawn Marie Fender
Sold by Non Subscribing Office, NON MEMBER