This is a carousel with tiles that activate property listing cards. Use the previous and next buttons to navigate.
1/1
$319,000
This is a carousel with tiles that activate property listing cards. Use the previous and next buttons to navigate.
1/1
Property Description
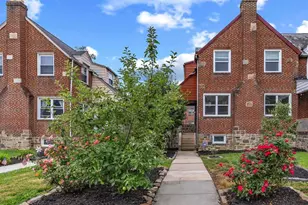
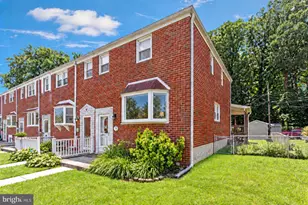
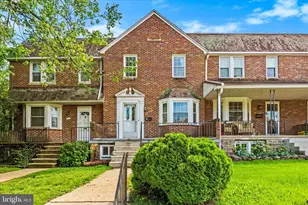
Catonsville 3 bed 1.5 bath end-unit gem that perfectly balances modern comforts with classic features! Featuring a double parking pad plus garage parking, this home offers the possibility to add a second full bath in the laundry room as well as recent high-value upgrades including a brand-new boiler, water heater, and dishwasher, fresh interior paint (2026) and updated lighting (2025-2026), 17 new Pella windows with transferable warranties, a shatter-rated, permanently frosted bathroom window for privacy that still lets in great natural light, two rear doors (2025), refinished 42" kitchen cabinets (2026), a new full-bath toilet (2021), cozy lower-level rec room carpet (2022), newer HVAC (2021), and a partial slate roof certified watertight for one year. Beyond the big-ticket improvements you will love the unique architectural features such as original oak hardwood floors, solid wood interior doors, elegant curved archways, the foyer stained-glass light, living and dining room wall sconces, a flower chandelier in the upper hallway, and classic crystal door knobs throughout. The kitchen features granite counters, slate backsplash and slate floors. Completing the home is a large attic full of possibilities with pull-down ladder access. Outside, enjoy lovely mature rose bushes, apple & pear trees and partially fenced rear yard. Perfectly located in the heart of the vibrant 21228 community, you are just minutes to downtown Catonsville, Patapsco Park, historic Ellicott City, BWI, UMBC, and major commuter routes. Welcome home!
Full Property Details
Full Property Details for 22 Nunnery Ln
General
- Sold For: $319,000
- Taxes: $3,326 (2026)
- Status: Closed
- Type: Townhouse
- Source: BrightMLSMidAtlantic
- MLS ID: MDBC2169114
- Added to Site: 43 day(s) ago
Interior
- Rooms/Areas: Living Room, Dining Room, Primary Bedroom, Bedroom 2, Bedroom 3, Kitchen, Foyer, Recreation Room, Utility Room, Full Bath, Half Bath
- Interior Features: Carpet, Ceiling Fan(s), Dining Area, Floor Plan - Traditional, Formal/Separate Dining Room, Attic, Bathroom - Tub Shower, Upgraded Countertops, Window Treatments
- Fireplace: Yes
- Number of Fireplaces: 1
- Fireplace(s): Brick
- Appliances: Built-In Microwave, Dishwasher, Disposal, Dryer, Icemaker, Refrigerator, Stove, Washer, Water Heater
- Flooring: Wood, Carpet
Rooms
Bathrooms
- Total Bathrooms: 2
- Full Bathrooms: 1
- Half Bathrooms: 1
- Upper Floor Baths: 1
- Upper - Full Baths: 1
- Main Floor Baths: 1
- Main - 1/2 Baths: 1
Bedrooms
- Total Bedrooms: 3
- Bedrooms Upper: 3
Other Rooms
- Laundry: Basement
Exterior
- Exterior Features: Exterior Lighting, Sidewalks, Street Lights
- Porch/Patio/Deck: Porch(es)
Parking
- Garage: Yes
- Garage Spaces: 1
- Total Spaces: 3
- Parking Type: Attached Garage, Driveway, On Street
- Garage Description: Garage - Rear Entry
Location
- County: BALTIMORE
- Subdivision: CATONSVILLE
- Driving Directions: Use GPS
- Location Details: Corner Lot/Unit
School Information
- School District: Baltimore County Public Schools
- Elementary School: Westowne
- Middle School: Arbutus
- High School: Catonsville
Heating & Cooling
- Central air: Yes
- Cooling Type: Ceiling Fan(s), Central A/C
- Cooling Fuel: Electric
- Heating Type: Radiator
- Heating Fuel: Natural Gas
- Water Heater: Natural Gas
Utilities
- Sewer: Public Sewer
- Water: Public
- Utility Description: Cable TV
Structural Information
- Architectural Style: Federal
- Structure Type: End of Row/Townhouse
- Construction: Brick
- Basement: Yes
- Basement Entrance: Yes
- Basement Desc.: Garage Access, Interior Access, Outside Entrance, Walkout Level
- Foundation: Stone
- Roof: Asphalt, Slate
- Walls/Ceilings: Plaster Walls
- Windows: Replacement, Screens
- Doors: Double Entry, ENERGY STAR Qualified Door(s), Storm
- Stories Description: Main, Upper 1
- Square Feet: 1,713
- Sq. Ft. Source: Assessor
- Living Area: 1,713 Sq. Ft.
- Finished Above Grnd: 1,428 Sq. Ft.
- Finished Below Grnd: 285 Sq. Ft.
- Basement Finished: 50%
- Year Built: 1935
- Year Built Source: Estimated
- Property Condition: Very Good
Lot Features
- Lot Size (Acres): 0.08
- Lot Size (Sq. Ft.): 3,430
- Lot Size Source: Estimated
- Zoning: RESIDENTIAL
- Lot Description: Front Yard, Landscaping, Rear Yard, Trees/Wooded
- Fencing (Description): Chain Link
Financial Considerations
- Price Per Sq. Ft.: $223.39
- Assessment Year: 2026
- County Tax: $3,326
- County Tax Freq: Annually
- Tax w/Assessment: $279,367
- Tax Amount: $3,326
- Tax Year: 2026
- Terms: Standard Sale
- Tax Total Finished Sq. Ft.: 1713
Disclosures and Reports
- Ownership: Fee Simple
Listed by Cummings & Co. Realtors, Megan K Richardson
Sold by Charis Realty Group, Andre Prince

Get Pre-Approved Today
Schools
Schools serving 22 Nunnery Ln
School District:Baltimore County Public Schools
| Name | Grades | Distance |
|---|---|---|
Westowne Elementary School 401 Harlem Lane, Catonsville, MD 21228 | K-5 | 0.8 mi |
Arbutus Middle School 5525 Shelbourne Rd, Baltimore, MD 21227 | 6-8 | 2.1 mi |
Catonsville High School 421 Bloomsbury Ave, Baltimore, MD 21228 | 9-12 | 1.5 mi |
Disclaimer:
School attendance boundaries provided by ATTOM Data Solutions and are for reference only. Contact the school directly to verify enrollment eligibility.
Price & Sales History for 22 Nunnery Ln
Date
Details
Price
Change
Source
8/25/2026
Sold
$319,000
—
MLS
8/06/2026
Price Reduced
$319,000
-3.04%
MLS
7/16/2026
Listed
$329,000
—
MLS
Disclaimer: Historical sales information is derived from public records provided by the county offices. Information is not guaranteed and should be independently verified.
22 Nunnery Lane, Baltimore, MD 21228 (MLS# MDBC2169114) is a Townhouse property that was sold at $319,000 on August 25, 2026. Want to learn more about 22 Nunnery Lane? Do you have questions about finding other Townhouse real estate for sale in Baltimore? You can browse all Baltimore real estate or contact a Coldwell Banker agent to request more information.