No photo available
$695,000 Coming Soon
Property Description
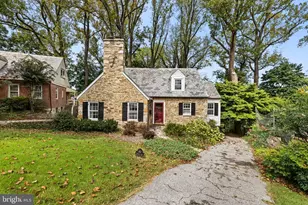
Nestled on a private lot in the heart of Mount Washington, this gorgeous brick rancher offers timeless charm paired with thoughtful modern updates. Welcome to 2215 Cross Country Boulevard - a beautifully maintained home featuring a tastefully renovated kitchen with a sun-filled breakfast room, perfect for casual dining and everyday living. All bathrooms have been updated with stylish finishes, including the luxurious primary suite bath with marble vanity, separate shower, and adjoining dressing room. The main level offers a gracious, light-filled living room ideal for entertaining, adjacent to a formal dining room, along with two additional bedrooms and an updated hall bath. There is also a cozy den on main level. The finished lower level expands the living space with a spacious family room, full bath, abundant storage, and a versatile area ideal for exercise, hobbies, or a home office. Additional updates include most windows replaced by Renewal by Andersen and exterior doors replaced in 2023. Outside, enjoy a private rear patio surrounded by mature trees, creating a peaceful retreat. Parking is plentiful with two rear alley parking spaces in addition to a large driveway parking pad. Ideally located near Mount Washington Village, local dining, shopping, the light rail, and the popular Mount Washington Farmers' Market, this exceptional home offers the very best of Mount Washington living with convenient access to major commuter routes and neighborhood amenities.
Full Property Details
Full Property Details for 2215 Cross Country Blvd
General
- Price: $695,000
- Taxes: $10,106 (2026)
- Status: Coming Soon
- Type: Single Family
- Source: BrightMLSMidAtlantic
- MLS ID: MDBA2216412
- Updated: Today (5/27/2026)
- Added to Site: Today
- Expected Market Date: 6/7/2026
Interior
- Number of Rooms: 9
- Rooms/Areas: Living Room, Dining Room, Primary Bedroom, Bedroom 2, Bedroom 3, Kitchen, Family Room, Den, Breakfast Room, Exercise Room, Primary Bathroom
- Interior Features: Bathroom - Stall Shower, Breakfast Area, Cedar Closet(s), Dining Area, Entry Level Bedroom, Formal/Separate Dining Room, Kitchen - Gourmet, Kitchen - Table Space, Upgraded Countertops, Walk-in Closet(s), Window Treatments, Wood Floors, Wet/Dry Bar, Built-Ins
- Fireplace: Yes
- Number of Fireplaces: 1
- Appliances: Disposal, Dryer, Refrigerator, Washer, Water Heater, Stove
- Flooring: Carpet, Ceramic Tile, Wood
Rooms
Bathrooms
- Total Bathrooms: 4
- Full Bathrooms: 3
- Half Bathrooms: 1
- Main Floor Baths: 3
- Main - Full Baths: 2
- Main - 1/2 Baths: 1
- Lower Floor Baths: 1
- Lower - Full Baths: 1
Bedrooms
- Total Bedrooms: 3
- Bedrooms Main & Up: 3
Other Rooms
- Laundry: Main Floor
Additional Information
- Security/Safety: Electric Alarm
Exterior
- Exterior Features: Extensive Hardscape, Stone Retaining Walls
- Porch/Patio/Deck: Patio(s)
Parking
- Total Spaces: 4
- Parking Features: Asphalt Driveway
- Parking Type: Alley, Driveway, Off Street
Location
- County: BALTIMORE CITY
- Subdivision: MOUNT WASHINGTON
- Driving Directions: Greenspring Avenue south to left on Cross Country to house
- City Limits: Yes
School Information
- School District: Baltimore City Public Schools
Community
- Pets Allowed: Yes
- Pets: No Pet Restrictions
Heating & Cooling
- Central air: Yes
- Cooling Type: Central A/C
- Cooling Fuel: Electric
- Heating Type: Forced Air
- Heating Fuel: Oil
- Water Heater: Oil
Utilities
- Sewer: Public Sewer
- Water: Public
- Utility Description: Sewer Available, Water Available
Structural Information
- Architectural Style: Ranch/Rambler
- Structure Type: Detached
- Construction: Brick
- Basement: Yes
- Basement Entrance: Yes
- Basement Desc.: Fully Finished, Heated, Improved, Outside Entrance, Sump Pump, Windows
- Foundation: Block
- Roof: Fiberglass
- Windows: Insulated, Replacement
- Doors: Insulated
- Stories Description: Lower 1, Main
- Square Feet: 3,167
- Sq. Ft. Source: Assessor
- Living Area: 3,167 Sq. Ft.
- Finished Above Grnd: 2,375 Sq. Ft.
- Finished Below Grnd: 792 Sq. Ft.
- Year Built: 1952
- Year Built Source: Estimated
Unit Information
Unit 1
- Bathrooms-Lower: 1
Lot Features
- Property View: Trees/Woods
- Lot Size (Acres): 0.61
- Lot Size (Sq. Ft.): 26,572
- Lot Size Source: Estimated
- Zoning: R-1-C
- Lot Description: Partly Wooded, Rear Yard
Financial Considerations
- Price Per Sq. Ft.: $292.63
- Assessment Year: 2026
- City/TownTax: $9,627
- City/TownTax Freq: Annually
- County Tax: $480
- County Tax Freq: Annually
- Tax w/Assessment: $451,167
- Tax Amount: $10,106
- Tax Year: 2026
- Tax Total Finished Sq. Ft.: 3167
Disclosures and Reports
- Ownership: Fee Simple
- Inclusions: Microwave as is condition
- Section: 17
- Lot Number: 52
Listed by Long & Foster Real Estate, Inc., Janice G Strauss
Get Pre-Approved Today
Schools
Schools serving 2215 Cross Country Blvd
School District:Baltimore City Public Schools
| Name | Grades | Distance |
|---|---|---|
The Mount Washington School 1801 Sulgrave Avenue, Baltimore, MD 21209 | K-8 | 0.7 mi |
Academy For College And Career Exploration 1300 West 36th Street, Baltimore, MD 21211 | 6-12 | 2.9 mi |
Connexions Community Leadership Academy 2801 North Dukeland Street, Baltimore, MD 21216 | 6-12 | 3.4 mi |
Baltimore I.T. Academy 900 Woodbourne Avenue, Baltimore, MD 21212 | 6-8 | 3.6 mi |
Western High School 4600 Falls Road, Baltimore, MD 21209 | 9-12 | 1.9 mi |
Baltimore Polytechnic Institute 1400 West Cold Spring Lane, Baltimore, MD 21209 | 9-12 | 1.9 mi |
Northwestern High School, Baltimore, MD 6900 Park Heights Avenue, Baltimore, MD 21215 | 9-12 | 2 mi |
K.A.S.A. (Knowledge And Success Academy) 2000 Edgewood Street, Baltimore, MD 21216 | 6-12 | 3.9 mi |
Stadium School 1400 Exeter Hall Avenue, Baltimore, MD 21218 | 6-8 | 4.7 mi |
Disclaimer:
School attendance boundaries provided by ATTOM Data Solutions and are for reference only. Contact the school directly to verify enrollment eligibility.
Price & Sales History for 2215 Cross Country Blvd
Date
Details
Price
Change
Source
5/27/2026
Listed
$695,000
155.4%
MLS
12/15/1999
Sold
$272,120
—
Public Record
Disclaimer: Historical sales information is derived from public records provided by the county offices. Information is not guaranteed and should be independently verified.
Tax History
Tax History for 2215 Cross Country Blvd
Year
Property Taxes
Change
Tax Assessment
Change
2023
$9,466
—
$428,233
6%
2023
$9,466
—
$405,300
1%
2023
$9,466
1%
$401,100
1%
2022
$9,367
1%
$396,900
1%
2021
$9,268
13%
$392,700
1%
2021
$8,199
5%
$387,100
1%
2020
$7,823
2%
$381,500
1%
2019
$7,676
3%
$375,900
6%
2018
$7,434
4%
$355,100
6%
2017
$7,155
2%
$334,300
7%
2016
$6,991
-6%
$313,500
—
2015
$7,399
-27%
$313,500
-26%
2013
$10,105
—
$424,600
—
Disclaimer: Historical tax information is derived from public records provided by the county offices. Information is not guaranteed and should be independently verified.
Estimate the Cost
Estimate the Cost for 2215 Cross Country Blvd
2215 Cross Country Boulevard, Baltimore, MD 21209 (MLS# MDBA2216412) is a Single Family property with 3 bedrooms, 3 full bathrooms and 1 partial bathroom. 2215 Cross Country Boulevard is currently listed for $695,000 and was received on May 27, 2026. Want to learn more about 2215 Cross Country Boulevard? Do you have questions about finding other Single Family real estate for sale in Cold Spring? You can browse all Cold Spring real estate or contact a Coldwell Banker agent to request more information.