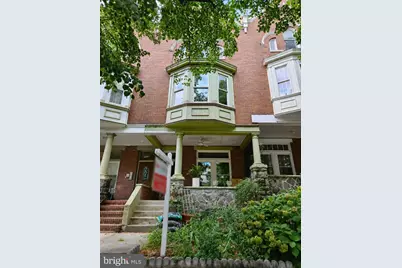
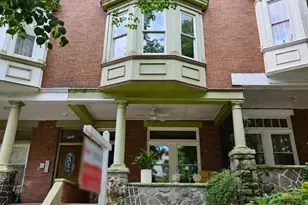
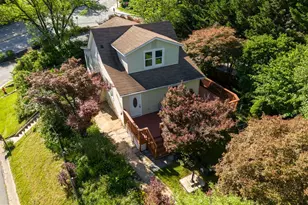
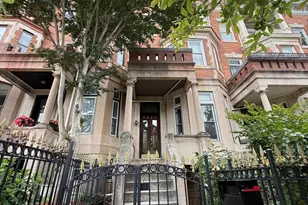
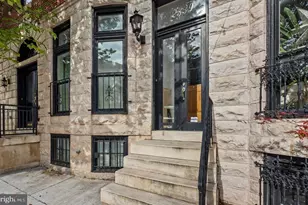
Full Property Details for 2222 Linden Ave
General
- Price: $430,000
- Taxes: $5,935 (2025)
- Status: Coming Soon
- Type: Townhouse
- Source: BrightMLSMidAtlantic
- MLS ID: MDBA2226574
- Updated: 8/27/2026
- Added to Site: 15 day(s) ago
- Expected Market Date: 9/16/2026
Interior
- Interior Features: 2nd Kitchen, Additional Stairway, Ceiling Fan(s), Formal/Separate Dining Room, Skylight(s), Walk-in Closet(s)
- Appliances: Built-In Microwave, Cooktop, Dishwasher, Disposal, Exhaust Fan, Oven - Wall, Range Hood, Refrigerator, Stainless Steel Appliances, Washer, Dryer
- Flooring: Hardwood
Rooms
- Total Bathrooms: 4
- Full Bathrooms: 2
- Half Bathrooms: 2
- Main Floor Baths: 4
- Main - Full Baths: 2
- Main - 1/2 Baths: 2
- Total Bedrooms: 4
- Bedrooms Main & Up: 4
Parking
- Parking Type: On Street, Other
Location
- Municipality: Baltimore City
- County: BALTIMORE CITY
- Subdivision: RESERVOIR HILL
- Driving Directions: Get on I-97 N in Severna Park from Benfield Blvd. Continue on I-97 N. Take MD-295 N to Russell St in Baltimore. Continue on Russell St. Take S Martin Luther King Jr Blvd and N Eutaw St to Linden Ave.
- City Limits: Yes
School Information
- School District: Baltimore City Public Schools
Heating & Cooling
- Cooling Type: Ceiling Fan(s)
- Cooling Fuel: Electric
- Heating Type: Forced Air, Wall Unit
- Heating Fuel: Natural Gas, Electric
- Water Heater: Natural Gas
Utilities
- Sewer: Public Sewer
- Water: Public
Structural Information
- Architectural Style: Other
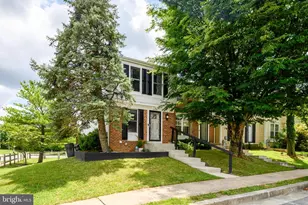
- Structure Type: Interior Row/Townhouse
- Construction: Brick
- Basement: Yes
- Basement Desc.: Partial
- Foundation: Brick/Mortar
- Stories Description: Main
- Square Feet: 4,240
- Sq. Ft. Source: Assessor
- Living Area: 3,110 Sq. Ft.
- Finished Above Grnd: 3,110 Sq. Ft.
- Year Built: 1909
- Year Built Source: Assessor
Lot Features
- Lot Size (Acres): 0.06
- Lot Size (Sq. Ft.): 2,613
- Lot Size Source: Estimated
- Zoning: R-7
Financial Considerations
- Price Per Sq. Ft.: $138.26
- Assessment Year: 2026
- City/TownTax: $5,654
- City/TownTax Freq: Annually
- County Tax: $282
- County Tax Freq: Annually
- Tax w/Assessment: $252,333
- Tax Amount: $5,935
- Tax Year: 2025
- Tax Total Finished Sq. Ft.: 3110
Disclosures and Reports
- Ownership: Fee Simple
- Section: 9
- Lot Number: 42
Listed by Keller Williams Flagship, Aaron Gerard DiPasqua