This is a carousel with tiles that activate property listing cards. Use the previous and next buttons to navigate.
1/1
$360,000 Just Listed
This is a carousel with tiles that activate property listing cards. Use the previous and next buttons to navigate.
1/1
Property Description
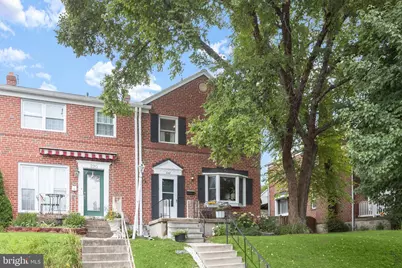
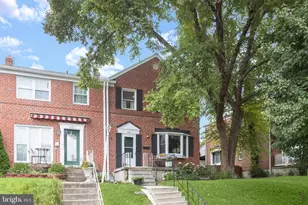
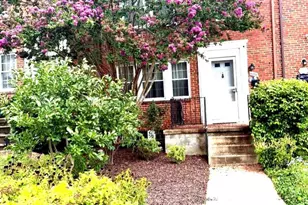
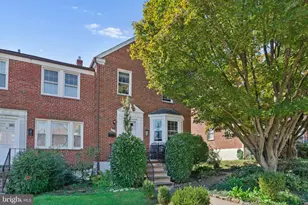
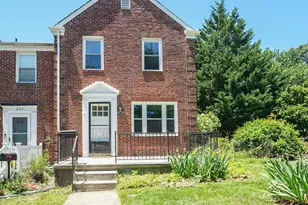
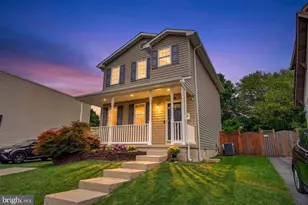
Welcome to this beautifully updated end-of-group brick townhome, perfectly situated in the heart of sought-after Catonsville. Filled with natural light, this exceptional home blends timeless character with thoughtful modern updates, creating the perfect balance of charm and contemporary living. Step inside to a welcoming living room featuring gleaming hardwood floors, a cozy wood-burning fireplace, a bright bay window, and custom built-in shelving, an inviting space for relaxing or entertaining. The adjoining dining room continues the hardwood flooring and showcases its own bay window, providing an elegant setting for gatherings. The beautifully renovated kitchen has been thoughtfully opened to the dining room, creating an airy, open-concept feel. Designed with both style and functionality in mind, it features quartz countertops, stainless steel appliances, a breakfast bar, ample cabinetry, luxury vinyl plank flooring, and easy access to the incredible backyard. Upstairs, you'll find a spacious primary bedroom, two additional bedrooms, and an updated full bath. The finished lower level offers exceptional additional living space with a spacious family room, dedicated laundry area, abundant storage, and walk-up access to the backyard. Step outside to your own private outdoor oasis. The fully fenced backyard is beautifully landscaped and features a charming gazebo, expansive patio, and thoughtfully designed garden beds, perfect for entertaining, gardening, or simply unwinding. Recent improvements provide peace of mind and added value, including the renovated kitchen and bathrooms, HVAC system, luxury vinyl plank flooring in the kitchen, stainless steel appliances, washer, attic fan, gazebo, the removal of the kitchen wall to create an open flow to the dining room, professional landscaping, and many additional updates throughout. Ideally located just minutes from everything Catonsville has to offer, including Patapsco Valley State Park, local shops, restaurants, and convenient commuter routes, this move-in-ready home offers the perfect combination of comfort, style, and convenience.
Full Property Details
Full Property Details for 228 Altamont Ave
General
- Price: $360,000
- Taxes: $3,234 (2025)
- Status: Active
- Type: Townhouse
- Source: BrightMLSMidAtlantic
- MLS ID: MDBC2168740
- Updated: Today (7/9/2026)
- Added to Site: Today
Interior
- Rooms/Areas: Living Room, Dining Room, Primary Bedroom, Bedroom 3, Kitchen, Family Room, Laundry, Bathroom 2
- Interior Features: Breakfast Area, Carpet, Ceiling Fan(s), Dining Area, Floor Plan - Open, Formal/Separate Dining Room, Kitchen - Eat-In, Recessed Lighting, Upgraded Countertops, Wood Floors, Window Treatments
- Appliances: Built-In Microwave, Dishwasher, Disposal, Dryer, Exhaust Fan, Icemaker, Microwave, Oven - Self Cleaning, Oven/Range - Gas, Refrigerator, Stainless Steel Appliances, Stove, Washer, Water Heater
- Flooring: Carpet, Ceramic Tile, Hardwood, Luxury Vinyl Plank
Rooms
Bathrooms
- Total Bathrooms: 2
- Full Bathrooms: 2
- Upper Floor Baths: 1
- Upper - Full Baths: 1
- Lower Floor Baths: 1
- Lower - Full Baths: 1
Bedrooms
- Total Bedrooms: 3
- Bedrooms Upper: 3
Other Rooms
- Laundry: Has Laundry, Lower Floor
Additional Information
- Security/Safety: Main Entrance Lock, Smoke Detector
Exterior
- Exterior Features: Extensive Hardscape, Exterior Lighting
- Porch/Patio/Deck: Patio(s), Porch(es)
Parking
- Parking Type: On Street
Location
- County: BALTIMORE
- Subdivision: SHADY NOOK
- Driving Directions: GPS
School Information
- School District: Baltimore County Public Schools
Heating & Cooling
- Central air: Yes
- Cooling Type: Central A/C, Ceiling Fan(s)
- Cooling Fuel: Electric
- Heating Type: Forced Air
- Heating Fuel: Electric
- Water Heater: Electric
Utilities
- Sewer: Public Sewer
- Water: Public
Structural Information
- Architectural Style: Other
- Structure Type: End of Row/Townhouse
- Construction: Brick
- Basement: Yes
- Basement Desc.: Daylight, Partial, Connecting Stairway, Drainage System, Partially Finished, Sump Pump, Walkout Stairs
- Foundation: Block
- Roof: Shingle
- Walls/Ceilings: Dry Wall
- Windows: Bay/Bow, Double Pane, Insulated, Screens, Sliding, Vinyl Clad
- Doors: Insulated, Six Panel, Storm
- Stories Description: Lower 1, Main, Upper 1
- Square Feet: 1,920
- Sq. Ft. Source: Assessor
- Living Area: 1,680 Sq. Ft.
- Finished Above Grnd: 1,280 Sq. Ft.
- Finished Below Grnd: 400 Sq. Ft.
- Year Built: 1954
- Year Built Source: Assessor
Unit Information
Unit 1
- Bathrooms-Lower: 1
Additional Structures
- Other Structures: Gazebo, Shed
Lot Features
- Property View: Garden/Lawn
- Lot Size (Acres): 0.05
- Lot Size (Sq. Ft.): 2,000
- Lot Size Source: Assessor
- Zoning: RESIDENTIAL
- Lot Description: Front Yard, Landscaping, Rear Yard, SideYard(s)
- Fencing (Description): Rear
Financial Considerations
- Price Per Sq. Ft.: $281.25
- Ground Rent: $96
- Assessment Year: 2026
- County Tax: $3,234
- County Tax Freq: Annually
- Tax w/Assessment: $266,867
- Tax Amount: $3,234
- Tax Year: 2025
- Tax Total Finished Sq. Ft.: 1680
Disclosures and Reports
- Ownership: Ground Rent
- Lot Number: 14
Listed by Northrop Realty, Zachary K Combs
Get Pre-Approved Today
Schools
Schools serving 228 Altamont Ave
School District:Baltimore County Public Schools
| Name | Grades | Distance |
|---|---|---|
Catonsville Elementary School 106 Bloomsbury Avenue, Catonsville, MD 21228 | PK-5 | 0.6 mi |
Arbutus Middle School 5525 Shelbourne Rd, Baltimore, MD 21227 | 6-8 | 1.8 mi |
Catonsville High School 421 Bloomsbury Ave, Baltimore, MD 21228 | 9-12 | 1 mi |
Disclaimer:
School attendance boundaries provided by ATTOM Data Solutions and are for reference only. Contact the school directly to verify enrollment eligibility.
Price & Sales History for 228 Altamont Ave
Date
Details
Price
Change
Source
7/09/2026
Listed
$360,000
28.57%
MLS
8/31/2023
Sold
$280,000
—
Public Record
Disclaimer: Historical sales information is derived from public records provided by the county offices. Information is not guaranteed and should be independently verified.
Tax History
Tax History for 228 Altamont Ave
Year
Property Taxes
Change
Tax Assessment
Change
2025
$3,600
4%
$246,400
10%
2023
$3,466
43%
$223,500
4%
2022
$2,428
—
$215,600
4%
2020
$2,424
-19%
$207,700
4%
2021
$3,000
5%
$200,000
4%
2020
$2,866
2%
$192,300
4%
2019
$2,822
7%
$184,600
1%
2018
$2,637
2%
$182,533
1%
2017
$2,592
—
$180,467
1%
2016
$2,593
—
$178,400
—
2015
$2,594
3%
$178,400
—
2014
$2,507
—
$178,400
—
Disclaimer: Historical tax information is derived from public records provided by the county offices. Information is not guaranteed and should be independently verified.
Estimate the Cost
Estimate the Cost for 228 Altamont Ave
228 Altamont Avenue, Baltimore, MD 21228 (MLS# MDBC2168740) is a Townhouse property with 3 bedrooms and 2 full bathrooms. 228 Altamont Avenue is currently listed for $360,000 and was received on July 09, 2026. Want to learn more about 228 Altamont Avenue? Do you have questions about finding other Townhouse real estate for sale in Baltimore? You can browse all Baltimore real estate or contact a Coldwell Banker agent to request more information.