Full Property Details for 23 Pierside Dr #321
General
- Rent: $2,900
- Status: Closed
- Type: Condo
- Source: BrightMLSMidAtlantic
- MLS ID: MDBA2213686
- Added to Site: 161 day(s) ago
Rental Information
- Max. Lease (Mths): 24
- Min. Lease (Mths): 12
Interior
- Rooms/Areas: Laundry
- Interior Features: Breakfast Area, Combination Dining/Living, Elevator, Entry Level Bedroom, Primary Bath(s), Floor Plan - Open
Rooms
- Total Bathrooms: 2
- Full Bathrooms: 2
- Main Floor Baths: 2
- Main - Full Baths: 2
- Total Bedrooms: 2
- Bedrooms Main & Up: 2
Additional Information
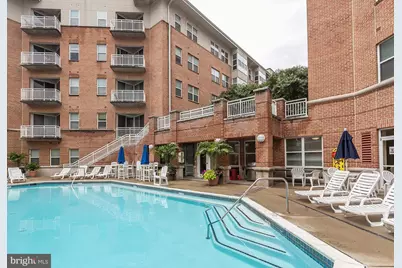
- Shared Amenities: Common Grounds, Concierge, Elevator, Exercise Room, Pool Mem Avail, Pool - Indoor, Pool - Outdoor, Security
- Shared Pool: Yes
- Pool: Yes
- Private Pool: Yes
Parking
- Garage: Yes
- Garage Spaces: 1
- Total Spaces: 1
- Parking Type: Parking Garage
- Garage Description: Covered Parking, Inside Access
Location
- County: BALTIMORE CITY
- Subdivision: HARBORVIEW CONDOMINIUMS
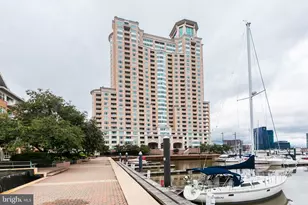
- Building Name: PIERSIDE AT HARBORVIEW
School Information
- School District: Baltimore City Public Schools
Community
- Assoc. Fees Include: Common Area Maintenance, Custodial Services Maintenance, Ext Bldg Maint, Lawn Maintenance, Management, Insurance, Parking Fee, Pool(s), Reserve Funds, Road Maintenance, Sewer, Snow Removal, Trash
- Pets Allowed: Yes
- Pets: Case by Case Basis
Heating & Cooling
- Central air: Yes
- Cooling Type: Central A/C
- Cooling Fuel: Electric
- Heating Type: Forced Air, Heat Pump(s)
- Heating Fuel: Electric
- Water Heater: Electric
Utilities
- Sewer: Public Sewer
- Water: Public
Structural Information
- Architectural Style: Contemporary
- Structure Type: Garden 1 - 4 Floors
- Model: AMERICA II
- Construction: Brick
- Entry Floor Number: 3
- Stories Description: Lower 1, Main
- Square Feet: 1,205
- Sq. Ft. Source: Estimated
- Living Area: 1,205 Sq. Ft.
- Finished Above Grnd: 1,205 Sq. Ft.
- Year Built: 2000
- Year Built Source: Estimated
Lot Features
Financial Considerations
- Price Per Sq. Ft.: $2.41
- Application Fee: $75
- Security Deposit: $2,900
- Tenant Pays: Electricity, Insurance, Utilities - All, Repair Deductible - 50
Disclosures and Reports
Listed by Real Estate Services of MD, Rachel A Holman
Sold by RE/MAX Realty Group, Rose S Talbot