This is a carousel with tiles that activate property listing cards. Use the previous and next buttons to navigate.
1/1
$575,000
This is a carousel with tiles that activate property listing cards. Use the previous and next buttons to navigate.
1/1
Property Description
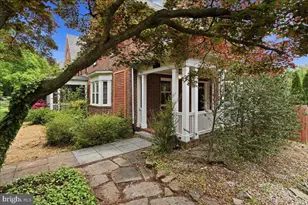
You will think you're living in a small Mediterranean village, where every corner of this charming property invites you to bask in its beauty and history. Constructed in 1922 by the talented architect Clyde N. Friz, this exquisite development showcases a captivating blend of Mediterranean and Italian Renaissance styles that truly feels like a walk back in time. This spacious first-floor unit offers a luxurious living experience, complete with all the comforts you desire. As you enter, you are greeted by a warm and welcoming entrance hall that sets the tone for what lies ahead. To your right, a grand living room awaits, adorned with a beautifully crafted fireplace flanked by built-in bookshelves-perfect for housing your favorite reads or displaying treasured decor. French doors lead you seamlessly to an unparalleled covered veranda, where you can savor your morning coffee, take afternoon naps, or indulge in al fresco dining. This property boasts two generous primary bedrooms, each featuring its own en-suite bathroom, ensuring privacy for everyone. A cozy family room with stylish built-in cabinetry offers a warm space for relaxation, while a private office with custom-designed storage includes a clever concealed doorway that provides convenient access to one of the bedrooms. For those who love to entertain, the formal dining room easily accommodates 18 seated guests, with overflow space accessible through French doors that lead out to a charming rear deck and a secluded hidden yard, complete with a stunning stacked granite stone retaining wall-a serene backdrop for gatherings or quiet reflection. Culinary enthusiasts will appreciate the expansive kitchen, designed for both functionality and style, with an abundance of counter space, custom cabinetry, stainless steel appliances, a range hood, and the convenience of an included washer and dryer. The back door leads to a lower-level storage room, ensuring that everything has its place. And to top it all off, a deeded garage is included with the sale, adding further convenience to this already exceptional property. Don't miss your chance to own a slice of paradise in this storybook setting!
Full Property Details
Full Property Details for 230 Stony Run Lane #2A
General
- Sold For: $575,000
- HOA FEE: $1,235/month
- Taxes: $8,584 (2026)
- Status: Closed
- Type: Condo
- Source: BrightMLSMidAtlantic
- MLS ID: MDBA2204090
- Added to Site: 81 day(s) ago
Interior
- Rooms/Areas: Living Room, Dining Room, Primary Bedroom, Bedroom 2, Kitchen, Den, Foyer, Office
- Interior Features: Built-Ins, Crown Moldings, Entry Level Bedroom, Primary Bath(s), Wood Floors, Floor Plan - Traditional
- Fireplace: Yes
- Number of Fireplaces: 1
- Appliances: Dishwasher, Disposal, Dryer, Refrigerator, Washer, Oven/Range - Gas
Rooms
Bathrooms
- Total Bathrooms: 3
- Full Bathrooms: 2
- Half Bathrooms: 1
- Main Floor Baths: 3
- Main - Full Baths: 2
- Main - 1/2 Baths: 1
Bedrooms
- Total Bedrooms: 2
- Bedrooms Main & Up: 2
Other Rooms
- Laundry: Washer In Unit, Dryer In Unit, Main Floor
Additional Information
- Shared Amenities: Common Grounds
Exterior
- Exterior Features: Stone Retaining Walls
- Porch/Patio/Deck: Deck(s), Patio(s)
Parking
- Garage: Yes
- Garage Spaces: 1
- Total Spaces: 1
- Parking Type: Detached Garage
- Garage Description: Garage Door Opener
Location
- Municipality: Baltimore City
- County: BALTIMORE CITY
- Subdivision: TUSCANY-CANTERBURY
- Building Name: GARDENS OF GUILFORD
- Driving Directions: 39th St to Stony Run Ln
- City Limits: Yes
School Information
- School District: Baltimore City Public Schools
Community
- Assoc. Fees Include: Ext Bldg Maint, Management, Insurance, Reserve Funds, Road Maintenance, Snow Removal, Trash, Water
- Pets Allowed: Yes
- Pets: Cats OK, Dogs OK
Heating & Cooling
- Central air: Yes
- Cooling Type: Central A/C
- Cooling Fuel: Electric
- Heating Type: Forced Air
- Heating Fuel: Electric
- Water Heater: Electric
Utilities
- Sewer: Public Sewer
- Water: Public
Structural Information
- Architectural Style: Spanish
- Structure Type: Garden 1 - 4 Floors
- Construction: Stucco
- Roof: Tile
- Windows: Casement
- Doors: French
- Entry Floor Number: 1
- Stories Description: Main
- Square Feet: 2,059
- Sq. Ft. Source: Assessor
- Living Area: 2,059 Sq. Ft.
- Finished Above Grnd: 2,059 Sq. Ft.
- Year Built: 1922
- Year Built Source: Estimated
Lot Features
- Zoning: R-5
Financial Considerations
- Price Per Sq. Ft.: $267.12
- Condo Fee: $1,235
- Condo Fee Freq: Monthly
- City/TownTax: $8,584
- City/TownTax Freq: Annually
- County Tax: $407
- County Tax Freq: Annually
- Tax w/Assessment: $377,467
- Tax Amount: $8,584
- Tax Year: 2026
- Terms: Standard Sale
- Tax Total Finished Sq. Ft.: 2059
Disclosures and Reports
- Ownership: Condominium
- Condo: Yes
Get Pre-Approved Today
Schools
Schools serving 230 Stony Run Lane #2A
School District:Baltimore City Public Schools
| Name | Grades | Distance |
|---|---|---|
Roland Park Elementary/Middle School 5207 Roland Avenue, Baltimore, MD 21210 | PK-8 | 1.4 mi |
Academy For College And Career Exploration 1300 West 36th Street, Baltimore, MD 21211 | 6-12 | 0.9 mi |
Stadium School 1400 Exeter Hall Avenue, Baltimore, MD 21218 | 6-8 | 1.6 mi |
Baltimore I.T. Academy 900 Woodbourne Avenue, Baltimore, MD 21212 | 6-8 | 1.6 mi |
Independence School Local I 1300 West 36th Street, Baltimore, MD 21211 | 9-12 | 0.9 mi |
Western High School 4600 Falls Road, Baltimore, MD 21209 | 9-12 | 1.2 mi |
Baltimore Polytechnic Institute 1400 West Cold Spring Lane, Baltimore, MD 21209 | 9-12 | 1.2 mi |
Baltimore Design School 1500 Barclay Street, Baltimore, MD 21202 | 6-10 | 2.3 mi |
Booker T. Washington Middle School 1301 McCulloh Street, Baltimore, MD 21217 | 6-8 | 2.5 mi |
Disclaimer:
School attendance boundaries provided by ATTOM Data Solutions and are for reference only. Contact the school directly to verify enrollment eligibility.
Price & Sales History for 230 Stony Run Lane #2A
Date
Details
Price
Change
Source
4/22/2026
Sold
$575,000
4.55%
MLS
3/11/2026
Listed
$550,000
—
MLS
Disclaimer: Historical sales information is derived from public records provided by the county offices. Information is not guaranteed and should be independently verified.
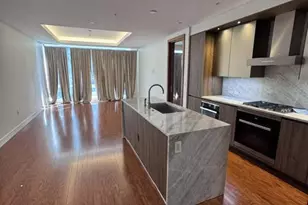
230 Stony Run Lane #2A, Baltimore, MD 21210 (MLS# MDBA2204090) is a Condo property that was sold at $575,000 on April 22, 2026. This property was listed by Jay Kramer from our Coastal Delaware Office.Want to learn more about 230 Stony Run Lane #2A? Do you have questions about finding other Condo real estate for sale in Baltimore? You can browse all Baltimore real estate or contact a Coldwell Banker agent to request more information.