This is a carousel with tiles that activate property listing cards. Use the previous and next buttons to navigate.
1/45
$639,000
This is a carousel with tiles that activate property listing cards. Use the previous and next buttons to navigate.
1/45
Property Description
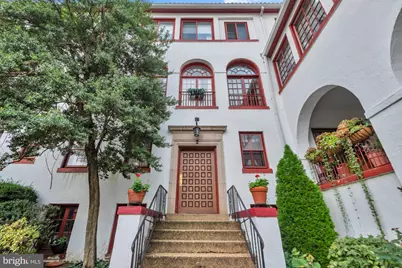
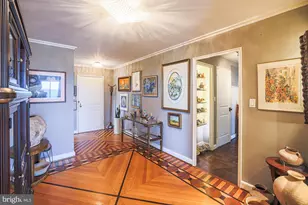
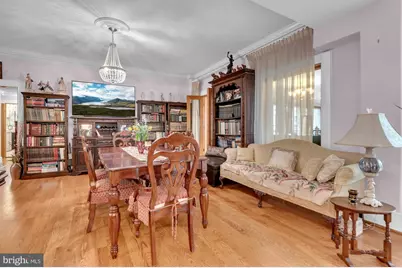
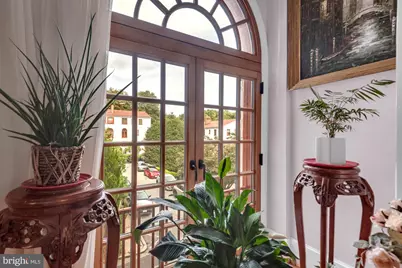
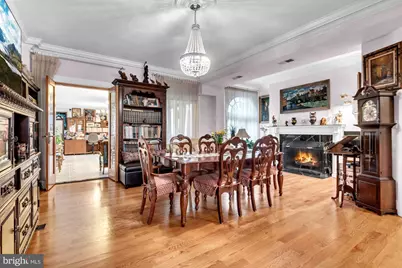
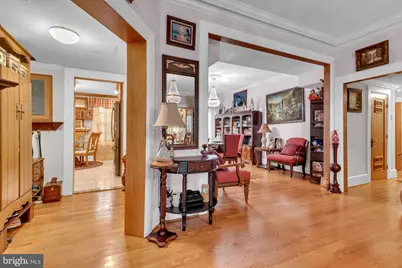
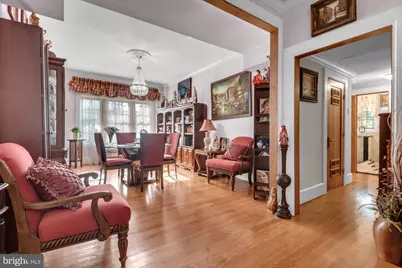
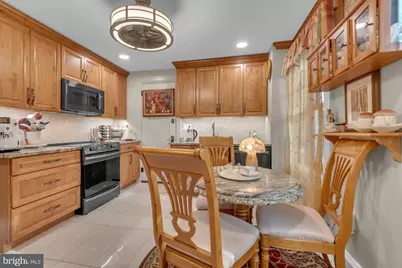
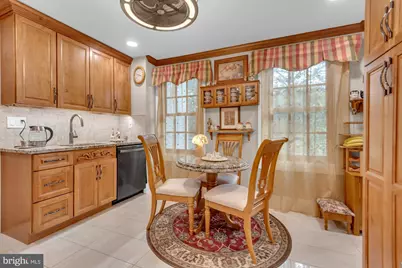
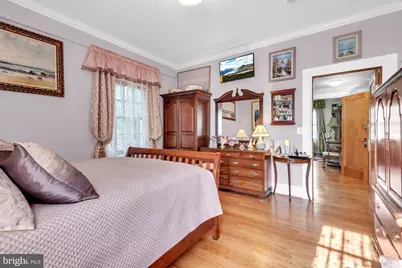
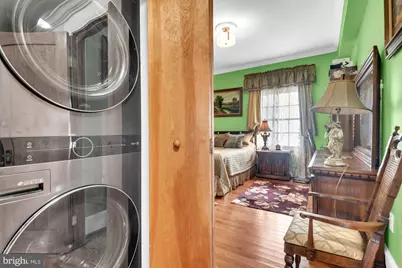
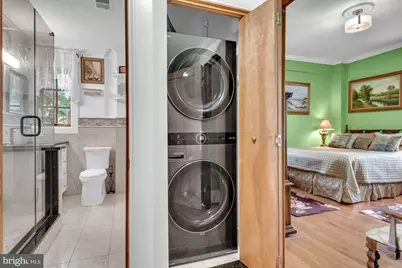
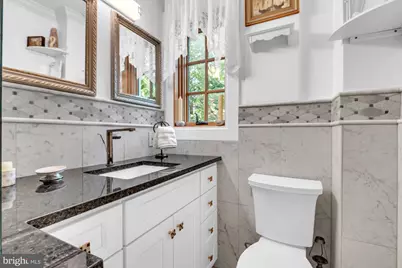
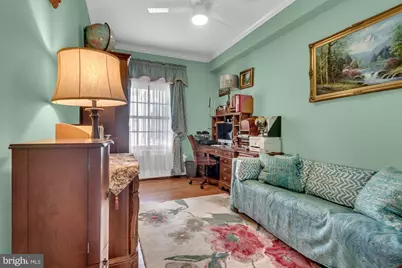
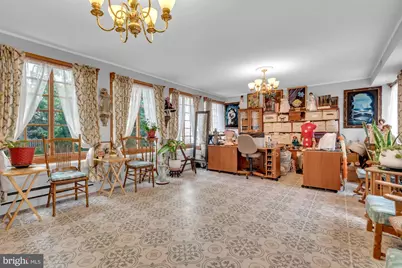
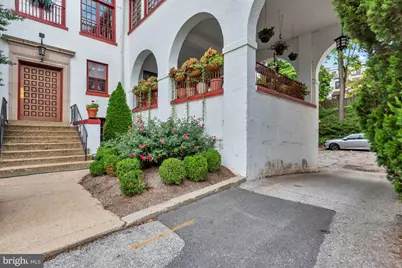
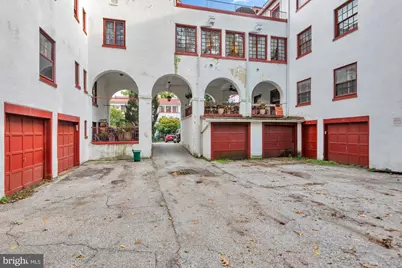
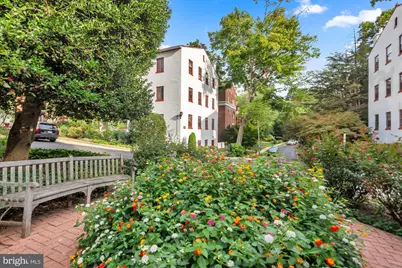
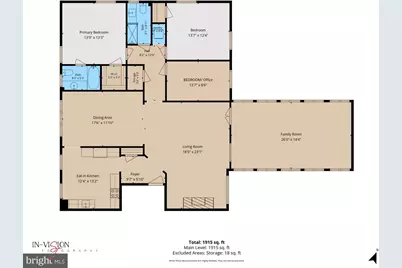
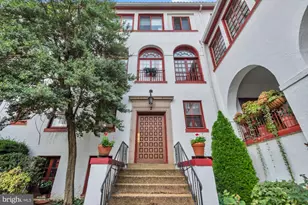
A rare opportunity to own a beautifully and extensively renovated residence in the distinctive historic community of The Gardens of Guilford. This spacious, light-filled second-floor residence offers three bedrooms and two full baths and was extensively renovated in 2021 with a cohesive European-inspired elegance throughout, blending exceptional craftsmanship, natural materials, architectural character, and modern comfort. The expansive living room flows seamlessly into the generously sized dining area, creating an impressive open space for everyday living and entertaining. A striking fireplace framed in natural stone creates an elegant focal point, while abundant natural light and beautiful custom woodwork add warmth and character. One of the home's most exceptional features is the approximately 26-by-14 four-season family room, surrounded by beautiful custom natural-wood windows, designed for true year-round enjoyment, with Italian ceramic tile floors with heat and central A/C. Throughout the residence, natural wood flooring, custom wood doors and trim, and twenty-three custom wood windows, including distinctive arched architectural details, create a warm, inviting atmosphere with no carpeting and a strong connection to natural materials. The fully renovated eat-in kitchen continues the home's cohesive design with natural wood cabinetry, granite countertops, ceramic tile flooring, stainless steel appliances, generous storage, and excellent workspace. The spacious primary suite is complemented by a beautifully renovated en-suite bath featuring luxurious natural onyx on the floors and shower walls, a glass-enclosed shower, and elegant finishes. The second full bath is also fully updated with beautiful ceramic tile and thoughtfully selected fixtures. Additional conveniences include an in-unit washer-dryer, a new A/C system installed in 2021, a private garage, and a finished storage room on the lower level of the same building, with laminate flooring, painted walls, and shelving for clean, organized space. Adding to its distinction, The Gardens of Guilford was built in 1922 and designed by celebrated architect Clyde N. Friz, with Mediterranean and Italian Renaissance influences. This is a home designed not just to be admired, but truly enjoyed.
Full Property Details
Full Property Details for 230 Stony Run Lane #2C
General
- Price: $639,000
- HOA FEE: $1,500/month
- Taxes: $8,012 (2026)
- Status: Active
- Type: Condo
- Source: BrightMLSMidAtlantic
- MLS ID: MDBA2231550
- Updated: 9/26/2026
- Added to Site: 16 day(s) ago
Interior
- Number of Rooms: 7
- Interior Features: Bathroom - Walk-In Shower, Ceiling Fan(s), Crown Moldings, Dining Area, Family Room Off Kitchen, Kitchen - Eat-In, Kitchen - Table Space, Upgraded Countertops, Walk-in Closet(s), Window Treatments, Wood Floors, Studio, Bathroom - Tub Shower
- Fireplace: Yes
- Number of Fireplaces: 1
- Fireplace(s): Wood
- Appliances: Built-In Microwave, Built-In Range, Dishwasher, Disposal, Dryer, Energy Efficient Appliances, ENERGY STAR Refrigerator
- Flooring: Tile/Brick
Rooms
Bathrooms
- Total Bathrooms: 2
- Full Bathrooms: 2
- Main Floor Baths: 2
- Main - Full Baths: 2
Bedrooms
- Total Bedrooms: 3
- Bedrooms Main & Up: 3
Other Rooms
- Laundry: Dryer In Unit, Washer In Unit
Additional Information
- Shared Amenities: None
Parking
- Garage: Yes
- Garage Spaces: 1
- Total Spaces: 1
- Parking Type: Detached Garage, On Street, Parking Lot
- Garage Description: Garage Door Opener
Location
- County: BALTIMORE CITY
- Subdivision: ROLAND PARK
- Building Name: GARDEN OF GUILFO
- Driving Directions: GPS
School Information
- School District: Baltimore City Public Schools
Community
- Association: Yes
- Assoc. Name: GARDENS OF GUILFORD
- Assoc. Fees Include: Insurance, Lawn Maintenance, Management, Reserve Funds, Snow Removal, Trash, Water
- Pets Allowed: Yes
- Pets: Cats OK, Dogs OK
Heating & Cooling
- Central air: Yes
- Cooling Type: Ceiling Fan(s), Central A/C
- Cooling Fuel: Electric
- Heating Type: Forced Air
- Heating Fuel: Electric
- Water Heater: Electric
Utilities
- Sewer: Public Septic, Public Sewer
- Water: Public
- Utility Description: Electric Available, Water Available
Structural Information
- Architectural Style: Mediterranean
- Structure Type: Garden 1 - 4 Floors
- Construction: Stucco
- Roof: Tile
- Walls/Ceilings: Plaster Walls
- Windows: Screens, Wood Frame
- Entry Floor Number: 2
- Stories Description: Main
- Square Feet: 1,922
- Sq. Ft. Source: Estimated
- Living Area: 1,922 Sq. Ft.
- Finished Above Grnd: 1,922 Sq. Ft.
- Year Built: 1922
- Year Built Source: Estimated
- Property Condition: Very Good
Lot Features
- Zoning: R-5
Horse Property
- Horse Property: Yes
Financial Considerations
- Price Per Sq. Ft.: $332.47
- Association Fee: $1,500
- Assoc Fee Freq.: Monthly
- Tax Amount: $8,012
- Tax Year: 2026
Disclosures and Reports
- Ownership: Fee Simple
- Section: 1
- Lot Number: 34
Listed by EXP Realty, LLC, Svetlana Nicole Tendler
Get Pre-Approved Today
Schools
Schools serving 230 Stony Run Lane #2C
School District:Baltimore City Public Schools
| Name | Grades | Distance |
|---|---|---|
Roland Park Elementary/Middle School 5207 Roland Avenue, Baltimore, MD 21210 | PK-8 | 1.4 mi |
Academy For College And Career Exploration 1300 West 36th Street, Baltimore, MD 21211 | 6-12 | 0.9 mi |
Stadium School 1400 Exeter Hall Avenue, Baltimore, MD 21218 | 6-8 | 1.6 mi |
Baltimore I.T. Academy 900 Woodbourne Avenue, Baltimore, MD 21212 | 6-8 | 1.6 mi |
Independence School Local I 1300 West 36th Street, Baltimore, MD 21211 | 9-12 | 0.9 mi |
Western High School 4600 Falls Road, Baltimore, MD 21209 | 9-12 | 1.2 mi |
Baltimore Polytechnic Institute 1400 West Cold Spring Lane, Baltimore, MD 21209 | 9-12 | 1.2 mi |
Baltimore Design School 1500 Barclay Street, Baltimore, MD 21202 | 6-10 | 2.3 mi |
Booker T. Washington Middle School 1301 McCulloh Street, Baltimore, MD 21217 | 6-8 | 2.5 mi |
Disclaimer:
School attendance boundaries provided by ATTOM Data Solutions and are for reference only. Contact the school directly to verify enrollment eligibility.
Price & Sales History for 230 Stony Run Lane #2C
Date
Details
Price
Change
Source
9/21/2026
Listed
$639,000
—
MLS
Disclaimer: Historical sales information is derived from public records provided by the county offices. Information is not guaranteed and should be independently verified.

Estimate the Cost
Estimate the Cost for 230 Stony Run Lane #2C
230 Stony Run Ln. #2C, Baltimore, MD 21201 (MLS# MDBA2231550) is a Condo property with 3 bedrooms and 2 full bathrooms. 230 Stony Run Ln. #2C is currently listed for $639,000 and was received on September 21, 2026. Want to learn more about 230 Stony Run Ln. #2C? Do you have questions about finding other Condo real estate for sale in Cold Spring? You can browse all Cold Spring real estate or contact a Coldwell Banker agent to request more information.