This is a carousel with tiles that activate property listing cards. Use the previous and next buttons to navigate.
1/1
$4,900
This is a carousel with tiles that activate property listing cards. Use the previous and next buttons to navigate.
1/1
Property Description
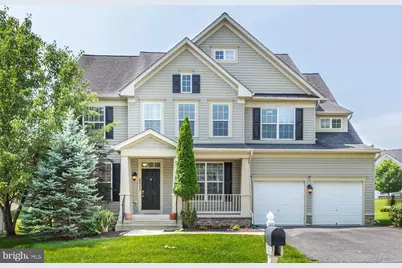
Welcome to this immaculate 5-bedroom, 3.5-bathroom home in the coveted Parke at Mount Washington Community. Move-in ready and brimming with modern elegance, this open-concept gem features 3000 sqft, 2-car garage, recent upgrades, and resort-style amenities just steps from your door. * LIVING - A covered porch entrance ushers you into a sunlit living space, adorned with sleek HARDWOOD floors spanning around. The chef-ready gourmet kitchen features SS appliances, double-oven, 2 dish washers, a big island with granite countertop. Next to the kitchen is a bright family room with a gas fireplace. Around the corner, there is the enclosed double-doored recreation room that provides in-home office settings. * UPPER LEVEL - Total 5-beds and 3-baths, along with the updated laundry room. The primary suite is a private oasis, offering a massive sized bedroom, spa-like ensuite with a dual vanity, glass-enclosed shower, and a deep massage tub. The other side has one other bedroom suite with its own bathroom. The rest three spacious bedrooms sharing a third full bathroom. * Lower level - rec room and storage round out with a bonus table-tennis table. **LOCATION: Indulge in community perks including a clubhouse, sparkling pool, tennis courts, etc. Minutes to shopping centers, groceries and restaurants offered around Mt Washington. **Don't let this rare opportunity slip away. Schedule a tour today!
Full Property Details
Full Property Details for 2311 Whitley Rd
General
- Rent: $4,900
- HOA FEE: $105/month
- HOA FEE FREQ.: Quarterly
- Status: Closed
- Type: Single Family
- Source: BrightMLSMidAtlantic
- MLS ID: MDBA2182386
- Added to Site: 350 day(s) ago
Rental Information
- Max. Lease (Mths): 24
- Min. Lease (Mths): 6
Interior
- Interior Features: Carpet, Ceiling Fan(s), Family Room Off Kitchen, Floor Plan - Open, Formal/Separate Dining Room, Kitchen - Island, Kitchen - Table Space, Kitchen - Eat-In, Pantry, Recessed Lighting, Bathroom - Soaking Tub, Upgraded Countertops, Walk-in Closet(s), Bathroom - Stall Shower, Bathroom - Tub Shower, Wood Floors, Window Treatments, Attic
- Fireplace: Yes
- Number of Fireplaces: 1
- Fireplace(s): Gas/Propane, Screen
- Appliances: Built-In Microwave, Cooktop, Dishwasher, Disposal, Dryer, Oven - Double, Oven - Wall, Refrigerator, Stainless Steel Appliances, Washer
- Flooring: Hardwood, Solid Hardwood
Rooms
Bathrooms
- Total Bathrooms: 4
- Full Bathrooms: 3
- Half Bathrooms: 1
- Upper Floor Baths: 3
- Upper - Full Baths: 3
- Main Floor Baths: 1
- Main - 1/2 Baths: 1
Bedrooms
- Total Bedrooms: 5
- Bedrooms Upper: 5
Other Rooms
- Laundry: Upper Floor
Additional Information
- Shared Amenities: Common Grounds, Swimming Pool, Tot Lots/Playground, Tennis Courts, Pool - Outdoor
- Shared Pool: Yes
- Pool: Yes
Exterior
- Exterior Features: Exterior Lighting, Sidewalks, Street Lights
- Porch/Patio/Deck: Porch(es)
Parking
- Garage: Yes
- Garage Spaces: 2
- Total Spaces: 2
- Parking Type: Attached Garage
- Garage Description: Garage Door Opener
Location
- Municipality: Baltimore City
- County: BALTIMORE CITY
- Subdivision: THE PARKE AT MOUNT WASHINGTON
- Driving Directions: Follow GPS
School Information
- School District: Baltimore City Public Schools
Community
- Association: Yes
- Assoc. Fees Include: Common Area Maintenance, Management
- Pets Allowed: Yes
- Pets: Case by Case Basis, Cats OK, Dogs OK
Heating & Cooling
- Central air: Yes
- Cooling Type: Ceiling Fan(s), Central A/C
- Cooling Fuel: Electric
- Heating Type: Forced Air
- Heating Fuel: Natural Gas
- Water Heater: Natural Gas
Utilities
- Sewer: Public Sewer
- Water: Public
- Utility Description: Cable TV Available
Structural Information
- Architectural Style: Colonial
- Structure Type: Detached
- Builder: Beazer
- Model: Kingston
- Construction: Vinyl Siding
- Basement: Yes
- Basement Desc.: Other
- Foundation: Other
- Roof: Asphalt
- Walls/Ceilings: 9'+ Ceilings, Dry Wall
- Doors: Six Panel
- Stories Description: Main, Upper 1
- Square Feet: 4,550
- Sq. Ft. Source: Assessor
- Living Area: 2,900 Sq. Ft.
- Finished Above Grnd: 2,900 Sq. Ft.
- Year Built: 2011
- Year Built Source: Assessor
- Property Condition: Excellent
Lot Features
- Lot Size (Acres): 0.2
- Lot Size (Sq. Ft.): 8,538
- Lot Size Source: Assessor
- Zoning: R-1-E
Financial Considerations
- Price Per Sq. Ft.: $1.72
- Association Fee: $315
- Assoc Fee Freq.: Quarterly
- Security Deposit: $5,250
- Tax Total Finished Sq. Ft.: 2900
Disclosures and Reports
- Ownership: Other
Listed by Samson Properties, Jixin Li
Sold by Bondar Realty, Aliza T Wein

Schools
Schools serving 2311 Whitley Rd
School District:Baltimore City Public Schools
| Name | Grades | Distance |
|---|---|---|
The Mount Washington School 1801 Sulgrave Avenue, Baltimore, MD 21209 | K-8 | 0.9 mi |
Stadium School 1400 Exeter Hall Avenue, Baltimore, MD 21218 | 6-8 | 5 mi |
Booker T. Washington Middle School 1301 McCulloh Street, Baltimore, MD 21217 | 6-8 | 5.2 mi |
Forest Park High School, Baltimore, MD 3701 Eldorado Avenue, Baltimore, MD 21207 | 9-12 | 2.8 mi |
Frederick Douglass High School, Baltimore, MD 2301 Gwynns Falls Parkway, Baltimore, MD 21217 | 9-12 | 4 mi |
Reginald F. Lewis High School 6401 Pioneer Drive, Baltimore, MD 21214 | 9-12 | 5.3 mi |
Augusta Fells Savage Institute Of Visual Arts 1500 Harlem Avenue, Baltimore, MD 21217 | 9-12 | 5.3 mi |
Edmondson-Westside High School 501 North Athol Avenue, Baltimore, MD 21229 | 9-12 | 5.5 mi |
Vivien T. Thomas Medical Arts Academy 100 North Calhoun Street, Baltimore, MD 21223 | 9-12 | 5.8 mi |
Disclaimer:
School attendance boundaries provided by ATTOM Data Solutions and are for reference only. Contact the school directly to verify enrollment eligibility.
Price History for 2311 Whitley Rd
Date
Details
Price
Change
Source
7/14/2026
Sold
$4,900
-1.98%
MLS
9/25/2025
Price Reduced
$4,999
-4.78%
MLS
9/04/2025
Listed
$5,250
—
MLS
Disclaimer: Historical sales information is derived from public records provided by the county offices. Information is not guaranteed and should be independently verified.
2311 Whitley Road, Baltimore, MD 21209 (MLS# MDBA2182386) is a Single Family property that was sold at $4,900 on July 14, 2026. Want to learn more about 2311 Whitley Road? Do you have questions about finding other real estate for sale or rent in Baltimore? You can browse all Baltimore rentals or contact a Coldwell Banker agent to request more information.