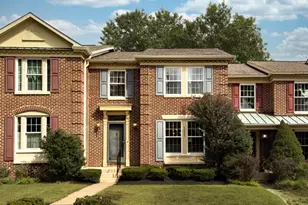
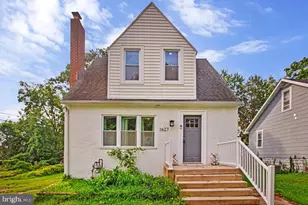
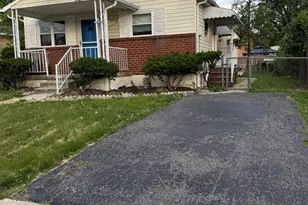
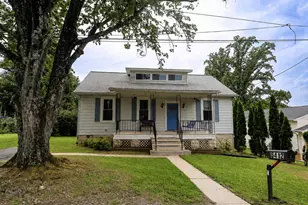
This is a carousel with tiles that activate property listing cards. Use the previous and next buttons to navigate.
1/1
$519,500
This is a carousel with tiles that activate property listing cards. Use the previous and next buttons to navigate.
1/1
Property Description
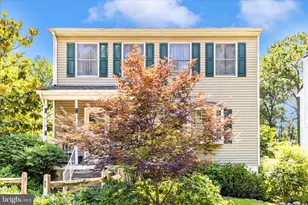
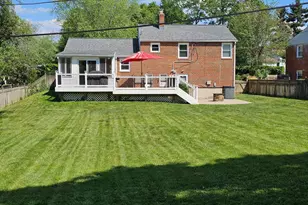
Thank you for your enthusiastic interest in this beautiful new offering! Please schedule your appointment soon, or visit our Open House tomorrow, 6/14/26 from 1-3 PM. While the Sellers reserve the right to accept an offer at any time, we urge you to keep in touch with LA John Morgan with your plans regarding offers. Activity is brisk and Sellers hope to review offers mid-week. Fantastic new offering in the heart of Catonsville just a stroll to restaurants, the library, and vibrant Schools. Lovingly updated with stylish finishes while preserving a cool mid-century vibe. Absolutely move-in ready. The original REAL hardwood floors in the living area AND three bedrooms have been refinished and polished with rich mid-tones. A primary bath has been added with beautiful modern finishes, a walk in shower and large window, creating a casual private experience. The kitchen has been upgraded with white 42" cabinetry, a gas range, and a custom island in complimentary wood tones which integrates the living & dining rooms, creating an inviting open concept experience to enjoy and be proud to welcome guests. The lower level family room is perfect for movie night and game day, adjacent to a modern half bath, spacious garage, and outside exit. Three upper level bedrooms are generous and neutral, and served by two fully updated baths, each sparking clean. And then we go outside! The backyard is a real oasis. Beautifully fenced in 2023 and featuring a patio centerpiece topped with an impressive gazebo roof for summertime parties. Relax and enjoy the manicured level lawn with ample space for gardens and games. A restful spot right off the kitchen for everyone to enjoy. Recent upgrades invite you to move in and enjoy: HVAC 2022, Fence 2023, Kitchen 2019, Water Heater 2024, Energy efficient windows and doors 2018, Garage Door & opener 2020, attic insulation 2020. The impressive garden shed was a recent gift and is negotiable. Open House this Sunday, June 14, 2026 from 1PM - 3PM. Please stop in to see a rare gem in a beautiful setting! Bring a friend!
Full Property Details
Full Property Details for 24 Delrey Ave
General
- Sold For: $519,500
- Taxes: $4,631 (2025)
- Status: Closed
- Type: Single Family
- Source: BrightMLSMidAtlantic
- MLS ID: MDBC2166012
- Added to Site: 58 day(s) ago
Rooms
Bathrooms
- Total Bathrooms: 3
- Full Bathrooms: 2
- Half Bathrooms: 1
- Upper Floor Baths: 2
- Upper - Full Baths: 2
- Lower Floor Baths: 1
- Lower - 1/2 Baths: 1
Bedrooms
- Total Bedrooms: 3
- Bedrooms Upper: 3
Other Rooms
- Laundry: Dryer In Unit, Has Laundry, Lower Floor, Washer In Unit
Exterior
- Porch/Patio/Deck: Patio(s)
Parking
- Garage: Yes
- Garage Spaces: 1
- Total Spaces: 2
- Parking Type: Attached Garage, Driveway
- Garage Description: Additional Storage Area, Garage - Front Entry, Garage Door Opener, Inside Access, Oversized
Location
- County: BALTIMORE
- Driving Directions: Frederick Road OR Edmondson Avenue to Delrey Avenue and your new home at the top of the Hill.
- Direction Faces: East
School Information
- School District: Baltimore County Public Schools
Community
- Pets Allowed: Yes
- Pets: No Pet Restrictions
Heating & Cooling
- Central air: Yes
- Cooling Type: Central A/C
- Cooling Fuel: Electric
- Heating Type: 90% Forced Air, Central
- Heating Fuel: Natural Gas
- Water Heater: Natural Gas
Utilities
- Sewer: Public Sewer
- Water: Public
Structural Information
- Architectural Style: Traditional, Transitional, Split Level
- Structure Type: Detached
- Construction: Combination, Stick Built
- Foundation: Permanent
- Stories Description: Lower 1, Main, Upper 1
- Square Feet: 1,704
- Sq. Ft. Source: Assessor
- Living Area: 1,704 Sq. Ft.
- Finished Above Grnd: 1,704 Sq. Ft.
- Year Built: 1954
- Year Built Source: Assessor
Unit Information
Unit 1
- Bathrooms-Lower: 1
Lot Features
- Lot Size (Acres): 0.15
- Lot Size (Sq. Ft.): 6,600
- Lot Size Source: Assessor
- Lot Dimensions: 1.00 x
- Fencing (Description): Partially, Privacy, Rear, Wood
Financial Considerations
- Price Per Sq. Ft.: $299.24
- Assessment Year: 2026
- County Tax: $4,631
- County Tax Freq: Annually
- Tax w/Assessment: $382,067
- Tax Amount: $4,631
- Tax Year: 2025
- Terms: Standard Sale
- Tax Total Finished Sq. Ft.: 1704
Disclosures and Reports
- Ownership: Fee Simple
- Exclusions: Playground swing set in back yard
- Lot Number: 2
Listed by Execuhome Realty, John A Morgan Jr.
Sold by Long & Foster Real Estate, Inc., Desiree Owens

Get Pre-Approved Today
Schools
Schools serving 24 Delrey Ave
School District:Baltimore County Public Schools
| Name | Grades | Distance |
|---|---|---|
Catonsville Elementary School 106 Bloomsbury Avenue, Catonsville, MD 21228 | PK-5 | 0.6 mi |
Arbutus Middle School 5525 Shelbourne Rd, Baltimore, MD 21227 | 6-8 | 2.3 mi |
Catonsville High School 421 Bloomsbury Ave, Baltimore, MD 21228 | 9-12 | 1.2 mi |
Disclaimer:
School attendance boundaries provided by ATTOM Data Solutions and are for reference only. Contact the school directly to verify enrollment eligibility.
Price & Sales History for 24 Delrey Ave
Date
Details
Price
Change
Source
7/17/2026
Sold
$519,500
1.88%
MLS
6/11/2026
Listed
$509,900
—
MLS
Disclaimer: Historical sales information is derived from public records provided by the county offices. Information is not guaranteed and should be independently verified.
24 Delrey Avenue, Baltimore, MD 21228 (MLS# MDBC2166012) is a Single Family property that was sold at $519,500 on July 17, 2026. Want to learn more about 24 Delrey Avenue? Do you have questions about finding other Single Family real estate for sale in Baltimore? You can browse all Baltimore real estate or contact a Coldwell Banker agent to request more information.