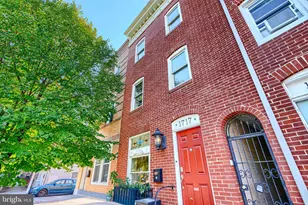
Full Property Details for 24 S Regester St
General
- Sold For: $437,500
- HOA FEE: $100/month
- HOA FEE FREQ.: Quarterly
- Taxes: $9,173 (2026)
- Status: Closed
- Type: Townhouse
- Source: BrightMLSMidAtlantic
- MLS ID: MDBA2210522
- Added to Site: 181 day(s) ago
Interior
- Number of Rooms: 11
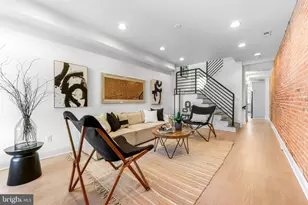
- Rooms/Areas: Living Room, Dining Room, Bedroom 2, Bedroom 3, Kitchen, Bedroom 1, Laundry, Bathroom 1, Bathroom 2, Bathroom 3, Half Bath
- Interior Features: Bathroom - Stall Shower, Carpet, Ceiling Fan(s), Kitchen - Gourmet, Primary Bath(s), Recessed Lighting, Skylight(s), Sprinkler System, Walk-in Closet(s), Wood Floors, Central Vacuum
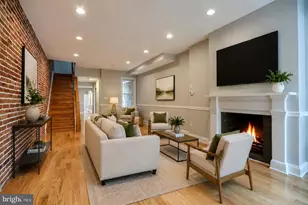
- Fireplace: Yes
- Number of Fireplaces: 1
- Fireplace(s): Gas/Propane
- Appliances: Built-In Microwave, Dishwasher, Disposal, Exhaust Fan, Icemaker, Microwave, Oven - Self Cleaning, Oven/Range - Gas, Refrigerator, Stainless Steel Appliances, Washer/Dryer Stacked, Water Heater
- Flooring: Carpet, Hardwood
Rooms
- Total Bathrooms: 4
- Full Bathrooms: 3
- Half Bathrooms: 1
- Upper 2 - Full Baths: 1
- Upper Floor Baths: 3
- Upper - Full Baths: 3
- Main Floor Baths: 1
- Main - 1/2 Baths: 1
- Total Bedrooms: 3
- Bedrooms Upper: 3
- Bedrooms-Up2: 1
Additional Information
- Security/Safety: Carbon Monoxide Detector(s), Main Entrance Lock, Security System, Smoke Detector
Exterior
- Exterior Features: Exterior Lighting, Street Lights
- Porch/Patio/Deck: Balconies- Multiple, Patio(s)
Parking
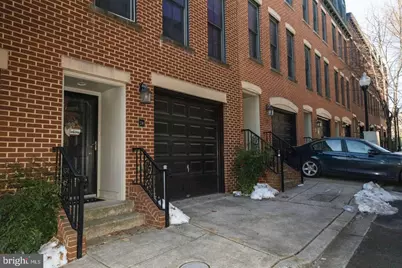
- Garage: Yes
- Garage Spaces: 2
- Total Spaces: 2
- Parking Features: Paved Driveway
- Parking Type: Attached Garage
- Garage Description: Built In, Garage - Front Entry, Garage Door Opener
Location
- Municipality: Baltimore City
- County: BALTIMORE CITY
- Subdivision: UPPER FELLS POINT
- Driving Directions: I-895 N to E Lombard St in Baltimore. Take exit 12 from I-895 N30 min (30.7 mi) Follow E Lombard St, E Baltimore St and E Lombard St to S Regester St.
- Direction Faces: East
- City Limits: Yes
School Information
- School District: Baltimore City Public Schools
Community
- Association: Yes
- Pets Allowed: Yes
- Pets: Dogs OK, Cats OK, Case by Case Basis
Heating & Cooling
- Central air: Yes
- Cooling Type: Ceiling Fan(s), Central A/C, Programmable Thermostat
- Cooling Fuel: Electric
- Heating Type: Forced Air, Programmable Thermostat
- Heating Fuel: Electric
- Water Heater: 60+ Gallon Tank, Natural Gas
Utilities
- Sewer: Public Sewer
- Water: Public
- Utility Description: Cable TV Available, Natural Gas Available, Sewer Available, Water Available
Structural Information
- Architectural Style: Federal
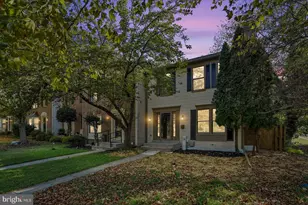
- Structure Type: Interior Row/Townhouse
- Construction: Brick
- Foundation: Brick/Mortar
- Roof: Shingle
- Walls/Ceilings: 9'+ Ceilings, Dry Wall
- Windows: Low-E
- Doors: Insulated, Storm
- Stories Description: Main, Upper 1, Upper 2
- Square Feet: 2,118
- Sq. Ft. Source: Estimated
- Living Area: 2,118 Sq. Ft.
- Finished Above Grnd: 2,118 Sq. Ft.
- Year Built: 2008
- Year Built Source: Estimated
- Property Condition: Excellent
Lot Features
- Property View: Courtyard, Street
- Lot Size (Acres): 0.04
- Lot Size (Sq. Ft.): 1,742
- Lot Size Source: Estimated
- Street/Road Desc.: Paved
- Zoning: R-8
- Lot Description: Backs - Open Common Area
Financial Considerations
- Price Per Sq. Ft.: $203.02
- Association Fee: $300
- Assoc Fee Freq.: Quarterly
- Assessment Year: 2026
- City/TownTax: $8,737
- City/TownTax Freq: Annually
- County Tax: $435
- County Tax Freq: Annually
- Tax w/Assessment: $390,800
- Tax Amount: $9,173
- Tax Year: 2026
- Terms: Standard Sale
- Tax Total Finished Sq. Ft.: 2118
Disclosures and Reports
- Ownership: Fee Simple
- Section: 3
- Lot Number: 122
Listed by Hyatt & Company Real Estate, LLC, Cortney Prodoehl
Sold by Keller Williams Flagship, Gabriela Bernadette Thomsett