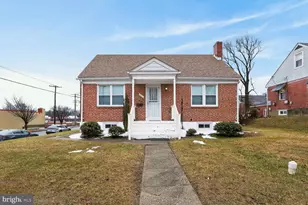
This is a carousel with tiles that activate property listing cards. Use the previous and next buttons to navigate.
1/1
$573,000
This is a carousel with tiles that activate property listing cards. Use the previous and next buttons to navigate.
1/1
Property Description
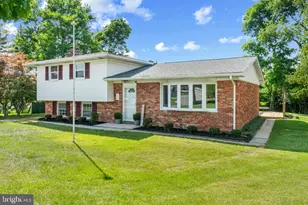
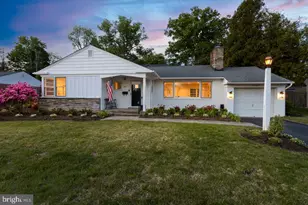
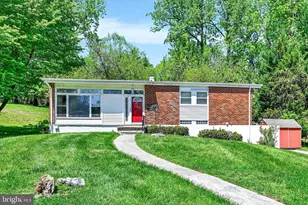
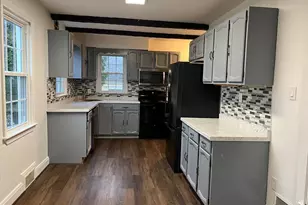
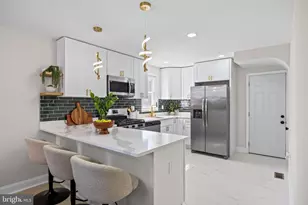
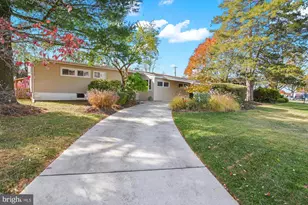
Tucked away in the serene neighborhood of Summit Park, Baltimore, this charming home invites you into a space where comfort meets thoughtful design. The den area, seamlessly connected to the living room, offers a cozy retreat with built-in shelves that add both character and functionality to the space. Imagine relaxing here, surrounded by your favorite books and treasured decor. The breakfast nook, bathed in natural light, provides a delightful spot to start your day, overlooking a peaceful patio. And in the lower level bathroom, the luxurious pearl tub beckons, promising moments of pure relaxation after a long day. Summit Park is more than a beautiful neighborhood; it's a way of life. Known for its vibrant green spaces and close-knit community vibe, it also offers convenient access to some of Baltimore's top dining and shopping destinations. With several shopping centers, such as The Shops at Quarry Lake, just a short walk or drive away, everything you need is within reach. Nearby parks provide endless options for outdoor activities, while the area's rich history enhances its unique character. Whether you're browsing the local farmer's market or taking a leisurely stroll through the neighborhood, Summit Park feels like home. A standout nearby destination is the expansive Cylburn Arboretum, featuring stunning gardens, trails, and nature programs. Plus, the close proximity to the Jones Falls Trail allows for scenic biking and jogging routes. Don't miss your chance to experience this inviting home for yourself. Schedule a visit today, and see firsthand why this Summit Park gem could be the perfect place for your next chapter. The blend of comfort, style, and location is simply unmatched-come and discover it for yourself!
Full Property Details
Full Property Details for 2400 Hunt Dr
General
- Sold For: $573,000
- Taxes: $3,733 (2024)
- Status: Closed
- Type: Single Family
- Source: BrightMLSMidAtlantic
- MLS ID: MDBC2107420
- Added to Site: 602 day(s) ago
Interior
- Rooms/Areas: Living Room, Dining Room, Primary Bedroom, Bedroom 2, Bedroom 3, Kitchen, Family Room, Den, Laundry, Storage Room, Utility Room, Full Bath
- Interior Features: Bathroom - Jetted Tub, Bathroom - Walk-In Shower, Breakfast Area
- Fireplace: Yes
- Number of Fireplaces: 1
- Appliances: Built-In Microwave, Dishwasher, Disposal, Dryer, Refrigerator, Stove, Washer
Rooms
Bathrooms
- Total Bathrooms: 3
- Full Bathrooms: 2
- Half Bathrooms: 1
- Upper Floor Baths: 1
- Upper - Full Baths: 1
- Main Floor Baths: 1
- Main - 1/2 Baths: 1
- Lower Floor Baths: 1
- Lower - Full Baths: 1
Bedrooms
- Total Bedrooms: 3
- Bedrooms Upper: 3
- Primary Bedroom: Primary Bedroom, Upper 1
- Bedroom 1: Bedroom 2, Upper 1
- Bedroom 2: Bedroom 3, Upper 1
Other Rooms
- Living Room: Living Room, Main
- Family Room: Family Room, Lower 1
- Kitchen: Kitchen, Main
- Dining Room: Dining Room, Main
- Den: Yes
- Laundry: Lower 1
- Utility Room: Utility Room, Lower 1
- Storage: Storage Room, Lower 1
Parking
- Carport Spaces: 1
- Total Spaces: 1
- Parking Type: Attached Carport, Driveway, On Street
Location
- County: Baltimore
- Development Name: Summit Park
- Subdivision: Summit Park
- Driving Directions: Greenspring Avenue to Hunt Drive
School Information
- School District: Baltimore County Public Schools
Heating & Cooling
- Central air: Yes
- Cooling Type: Central A/C
- Cooling Fuel: Electric
- Heating Type: Forced Air
- Heating Fuel: Natural Gas
- Water Heater: Natural Gas
Utilities
- Sewer: Public Sewer
- Water: Public
Structural Information
- Architectural Info: Split Level
- Architectural Style: Split Level
- Structure Type: Detached
- Construction: Frame
- Basement: Yes
- Basement Desc.: Full, Partially Finished, Walkout Stairs
- Foundation: Concrete Perimeter
- Stories/Levels: 0
- Stories Description: Lower 1, Main, Upper 1
- Square Feet: 2,622
- Sq. Ft. Source: Estimated
- Living Area: 1,882 Sq. Ft.
- Year Built: 1954
- Year Built Source: Assessor
Unit Information
Unit 1
- Bathrooms-Lower: 1
Lot Features
- Lot Size (Acres): 0.2
- Lot Size (Sq. Ft.): 8,772
- Lot Size Source: Assessor
- Lot Dimensions: 1.00 x
- Zoning: R
Financial Considerations
- Price Per Sq. Ft.: $345.95
- Assessment Year: 2024
- County Tax: $3,733
- County Tax Freq: Annually
- Tax w/Assessment: $319,633
- Tax Amount: $3,733
- Tax Year: 2024
- Terms: Standard Sale
- Tax Total Finished Sq. Ft.: 1882
Disclosures and Reports
- Ownership: Fee Simple
- Section: 1
- Lot Number: 30
Listed by Keller Williams Realty Centre, John Benedictis
Sold by Cummings & Co. Realtors, Jason F. Rubenstein

Get Pre-Approved Today
Schools
Schools serving 2400 Hunt Dr
School District:Baltimore County Public Schools
| Name | Grades | Distance |
|---|---|---|
Summit Park Elementary School 6920 Diana Road, Baltimore, MD 21209 | K-5 | 0.2 mi |
Pikesville Middle School 7701 Seven Mile Ln, Baltimore, MD 21208 | 6-8 | 1.6 mi |
Pikesville High School 7621 Labyrinth Rd, Baltimore, MD 21208 | 9-12 | 1.1 mi |
Disclaimer:
School attendance boundaries provided by ATTOM Data Solutions and are for reference only. Contact the school directly to verify enrollment eligibility.
Price & Sales History for 2400 Hunt Dr
Date
Details
Price
Change
Source
10/31/2024
Sold
$573,000
8.11%
MLS
10/01/2024
Listed
$530,000
—
MLS
Disclaimer: Historical sales information is derived from public records provided by the county offices. Information is not guaranteed and should be independently verified.
2400 Hunt Drive, Baltimore, MD 21209 (MLS# MDBC2107420) is a Single Family property that was sold at $573,000 on October 31, 2024. Want to learn more about 2400 Hunt Drive? Do you have questions about finding other Single Family real estate for sale in Baltimore? You can browse all Baltimore real estate or contact a Coldwell Banker agent to request more information.